Gallery

Recent work from our team.

A selection of completed projects — bespoke media walls, luxury kitchens, extensions and fine joinery — delivered by Rezz Renovations across London.

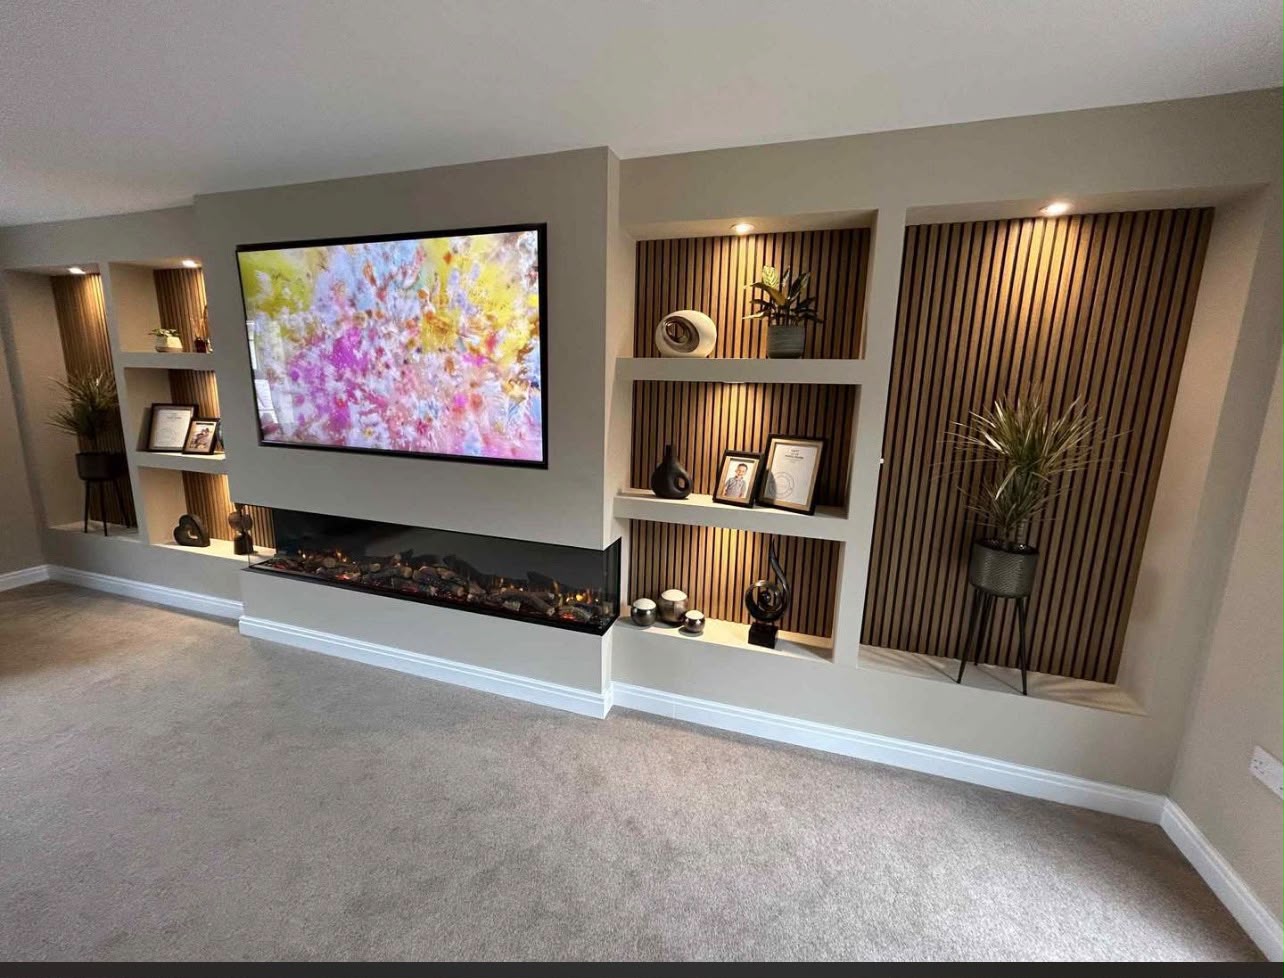
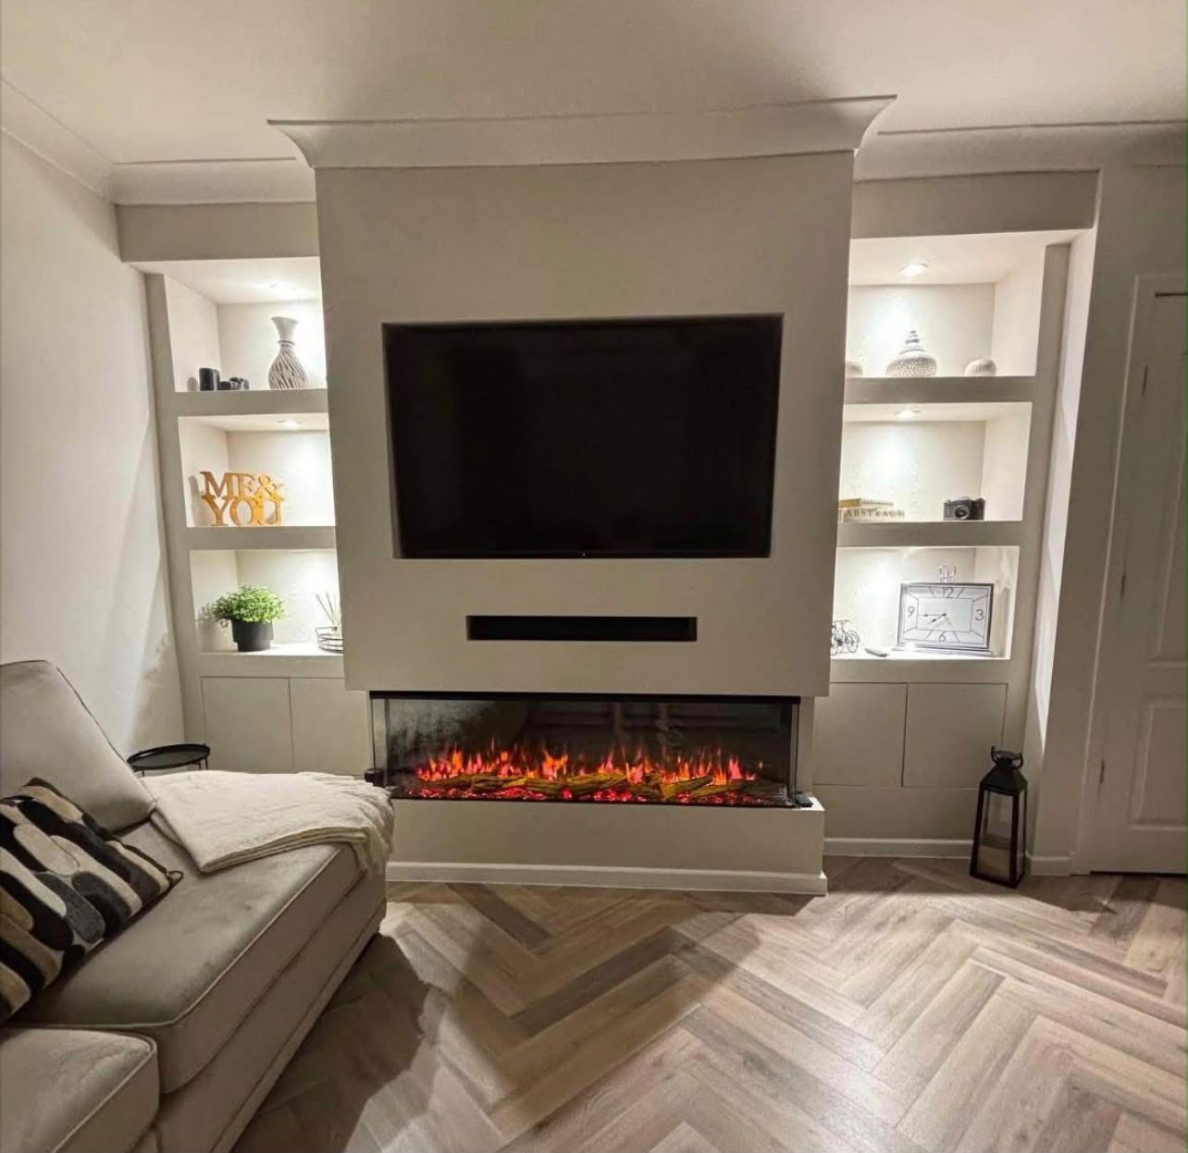
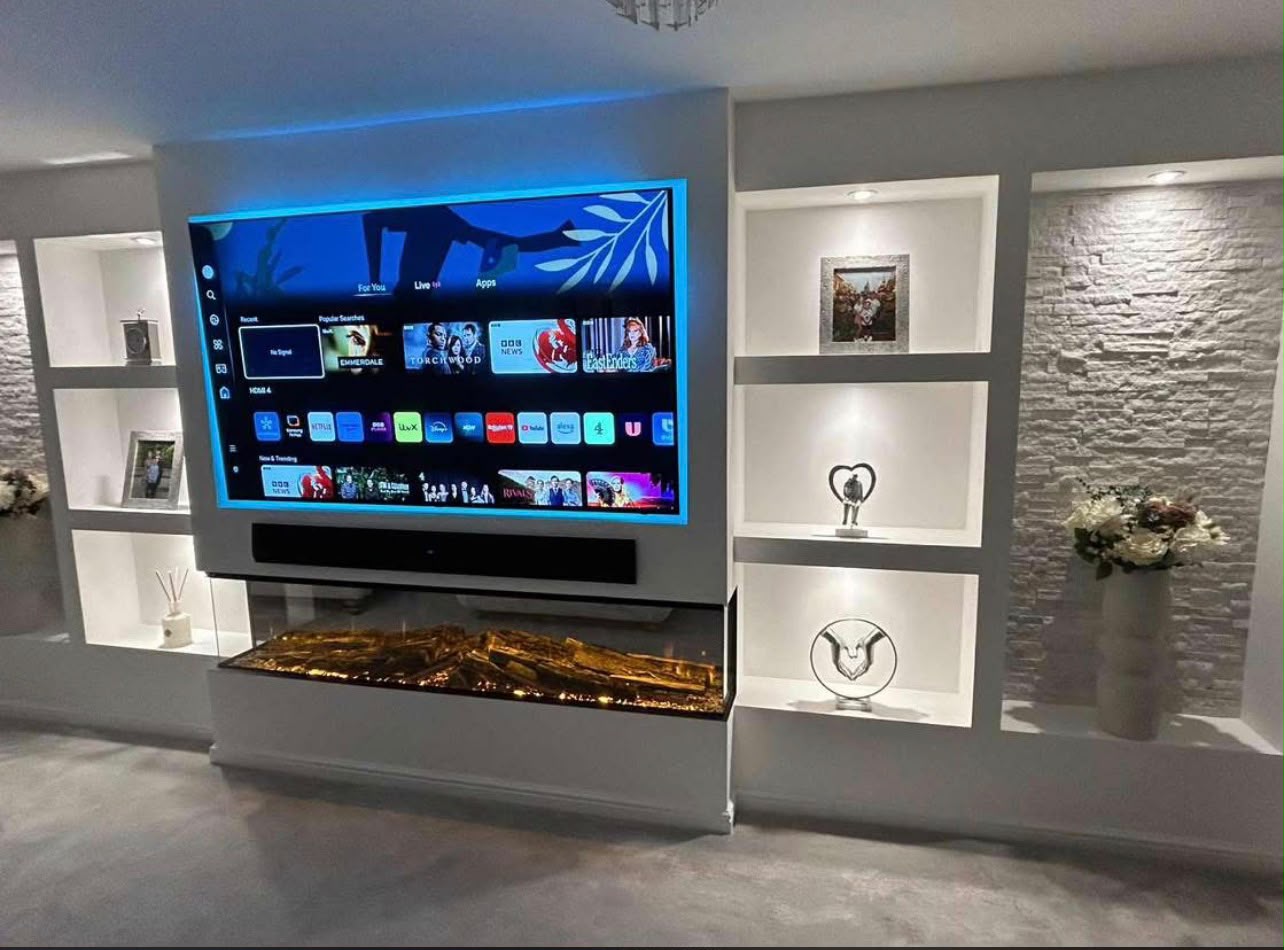
Bespoke media wall with fireplace and slatted panelling
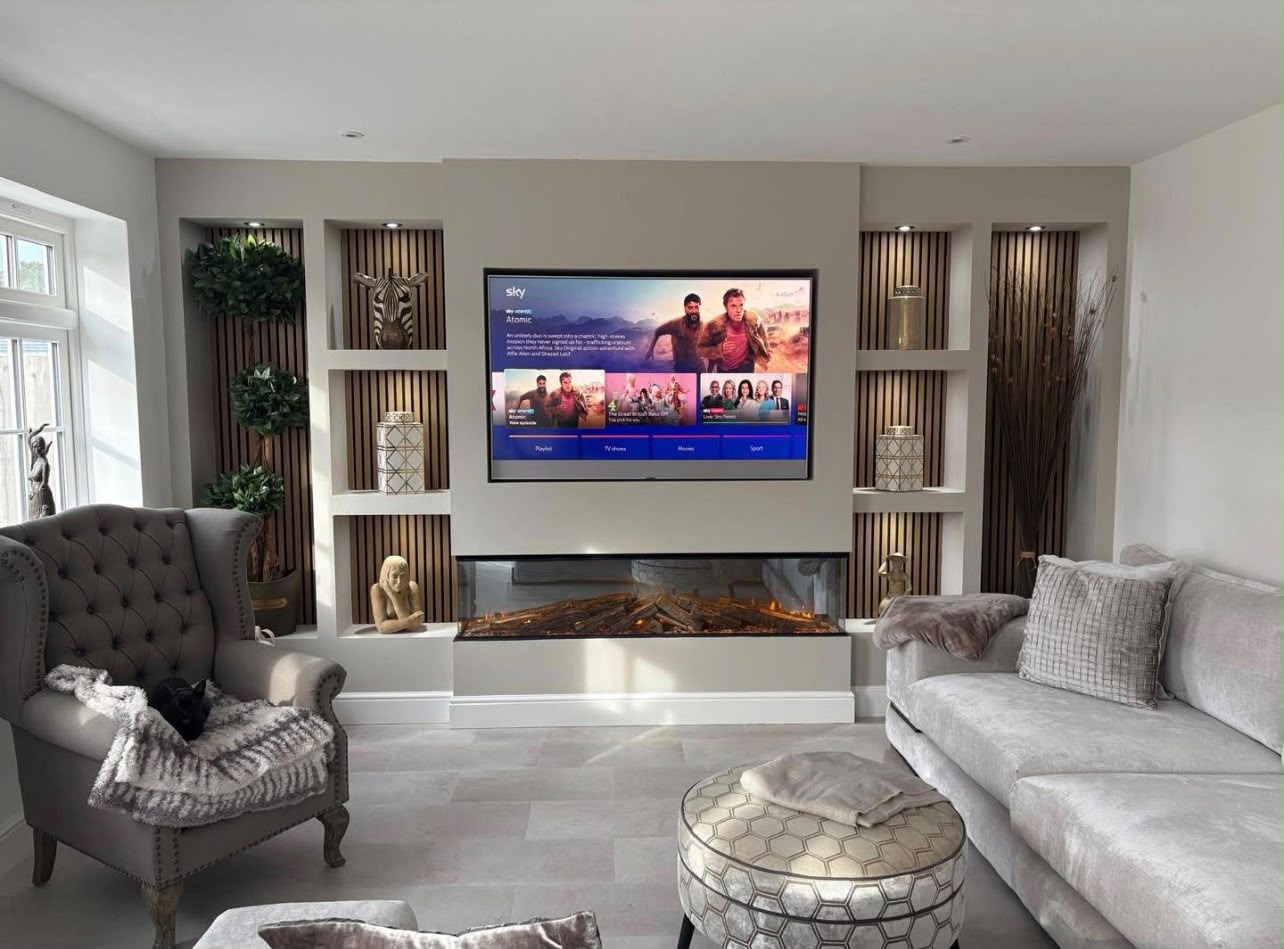
Luxury media wall with electric fireplace and alcove shelving
Living room media wall with fireplace and oak slat panelling
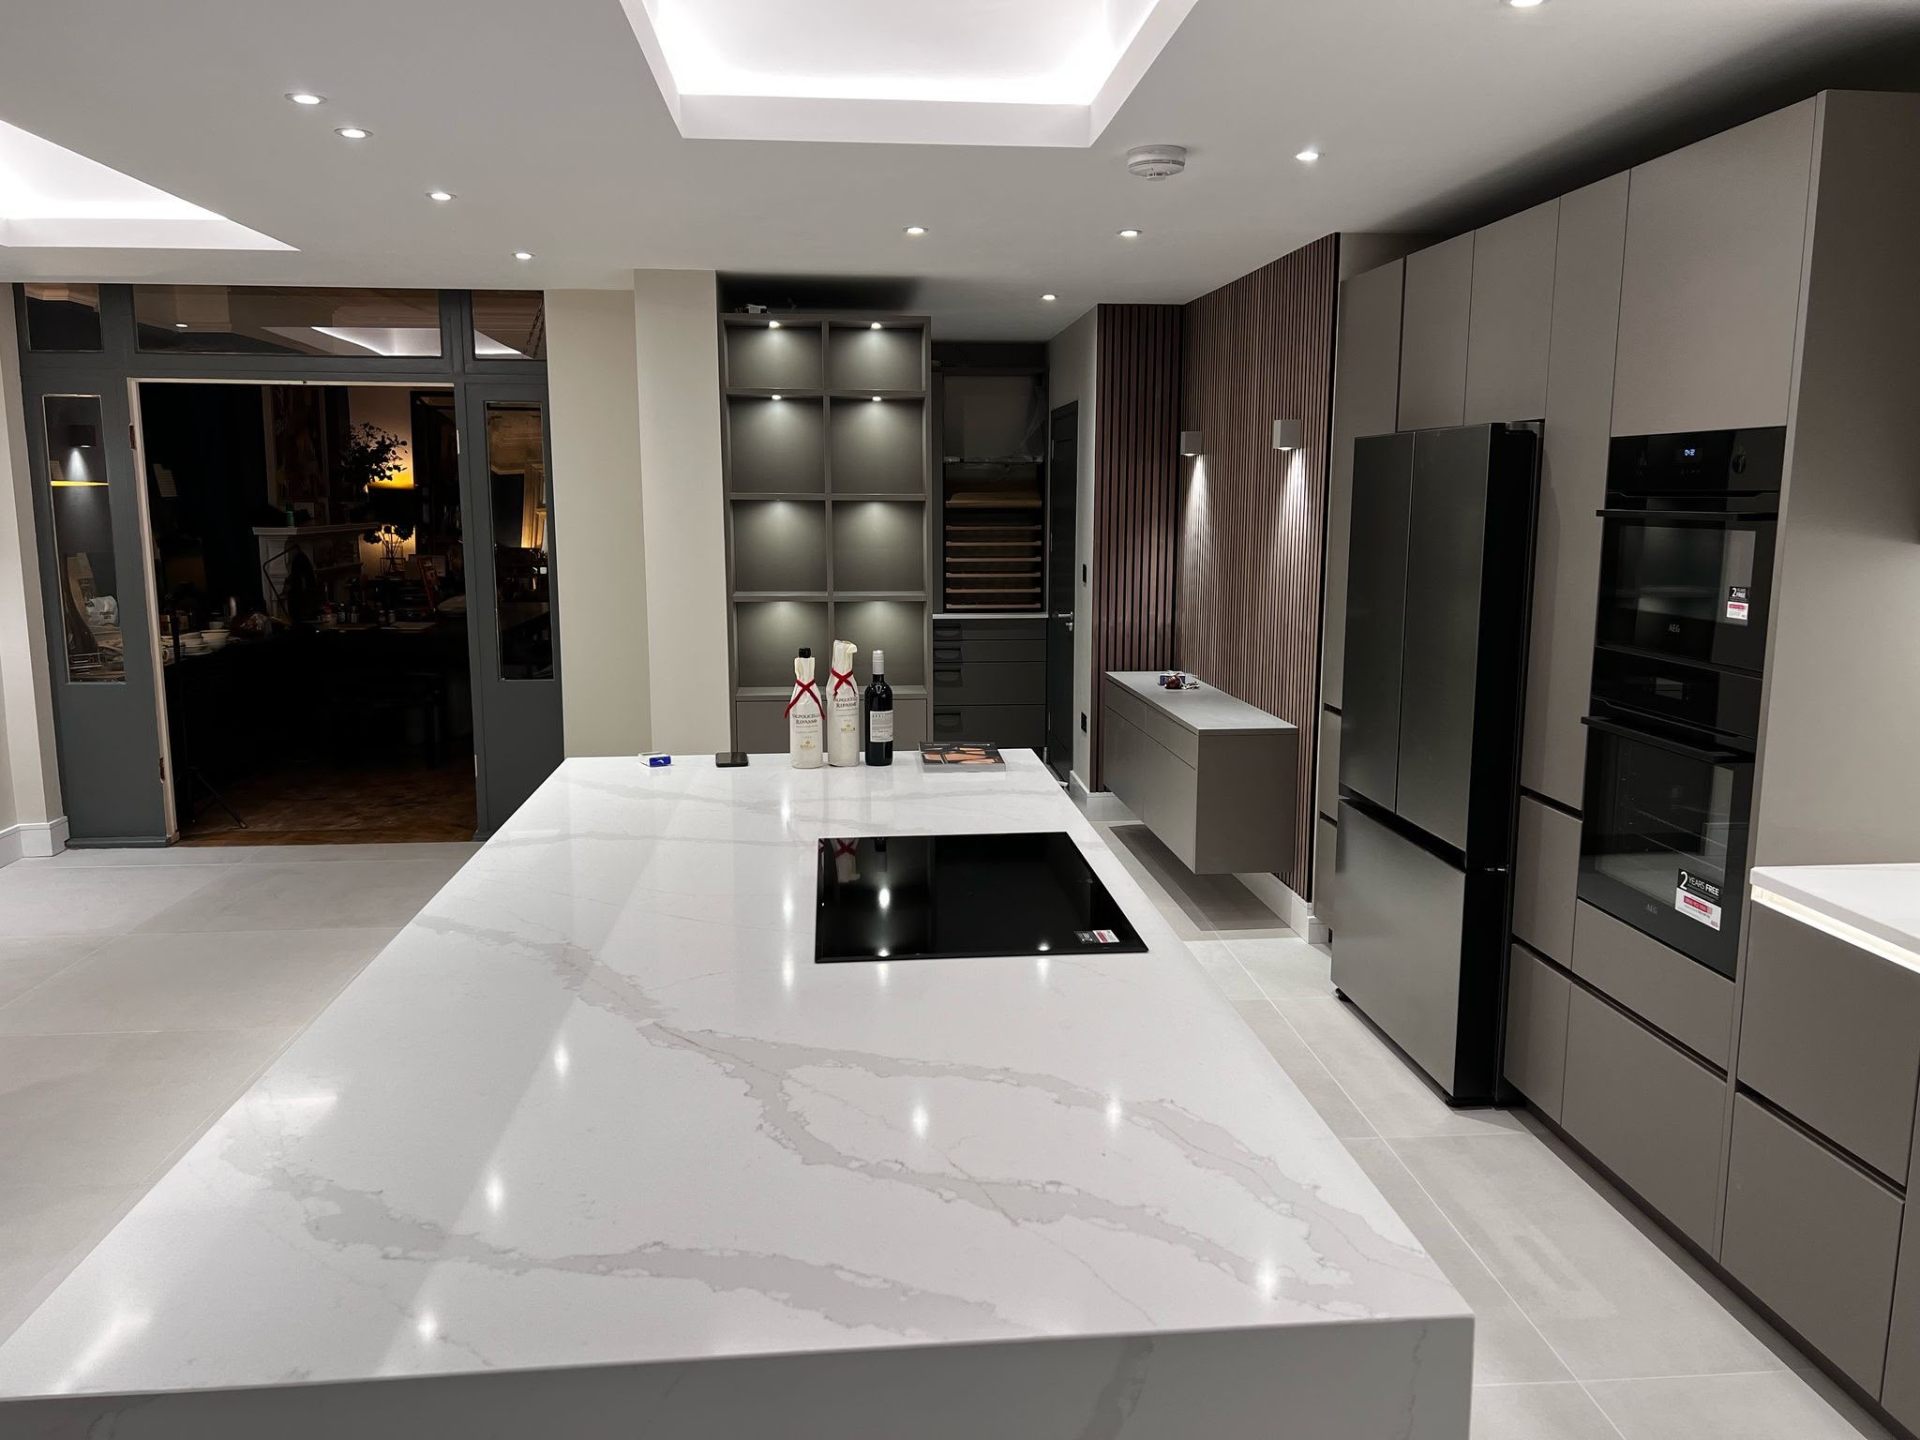
Modern kitchen extension with island and marble worktop
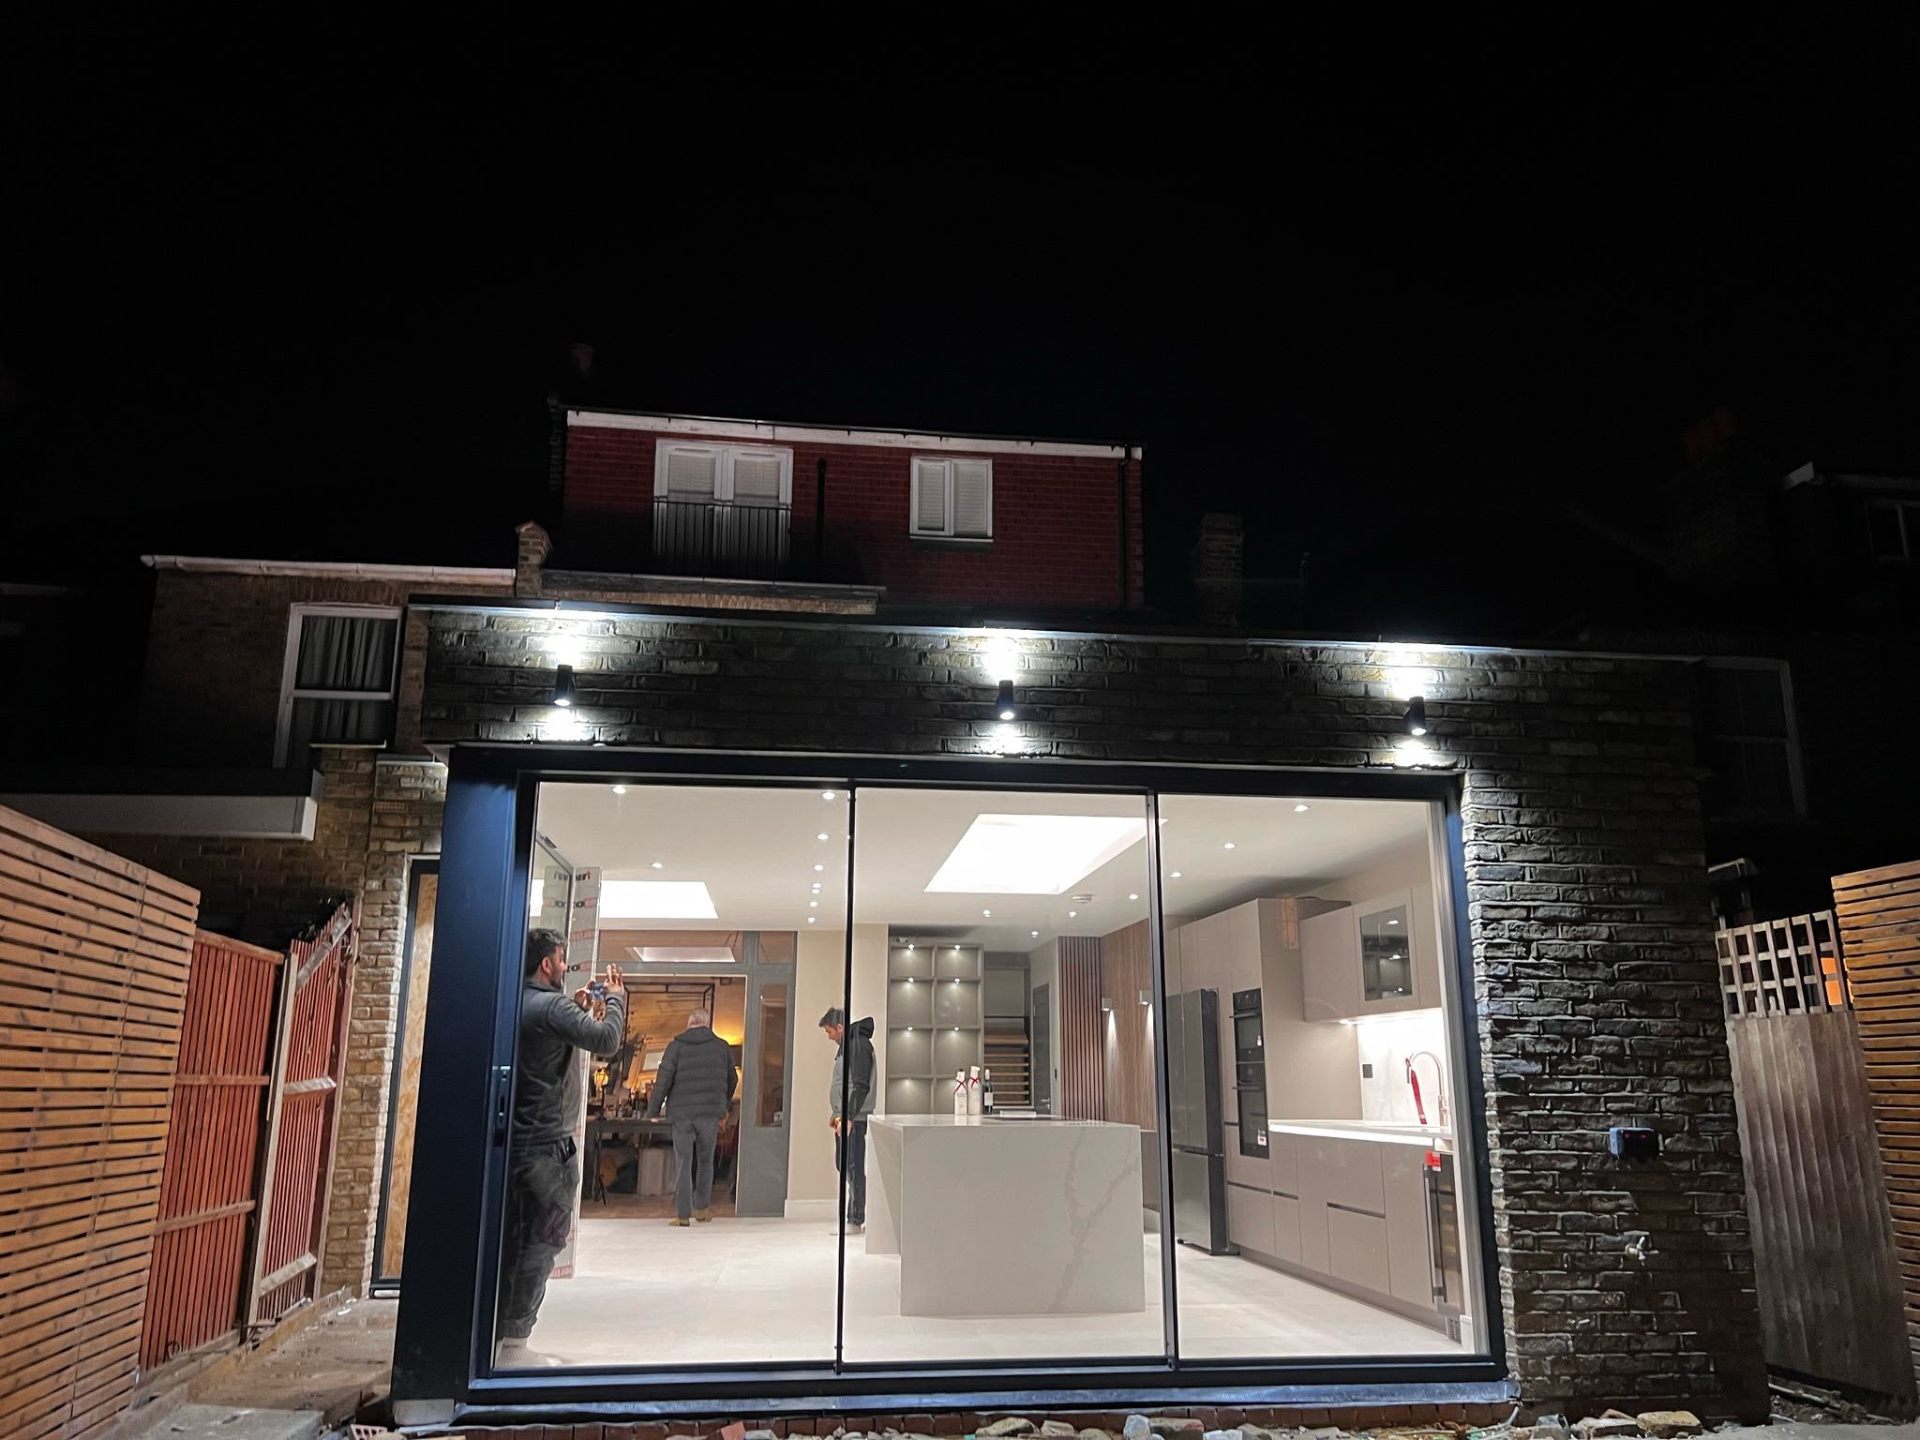
Rear kitchen extension exterior at night with bifold doors
Contemporary media wall with backlit alcoves
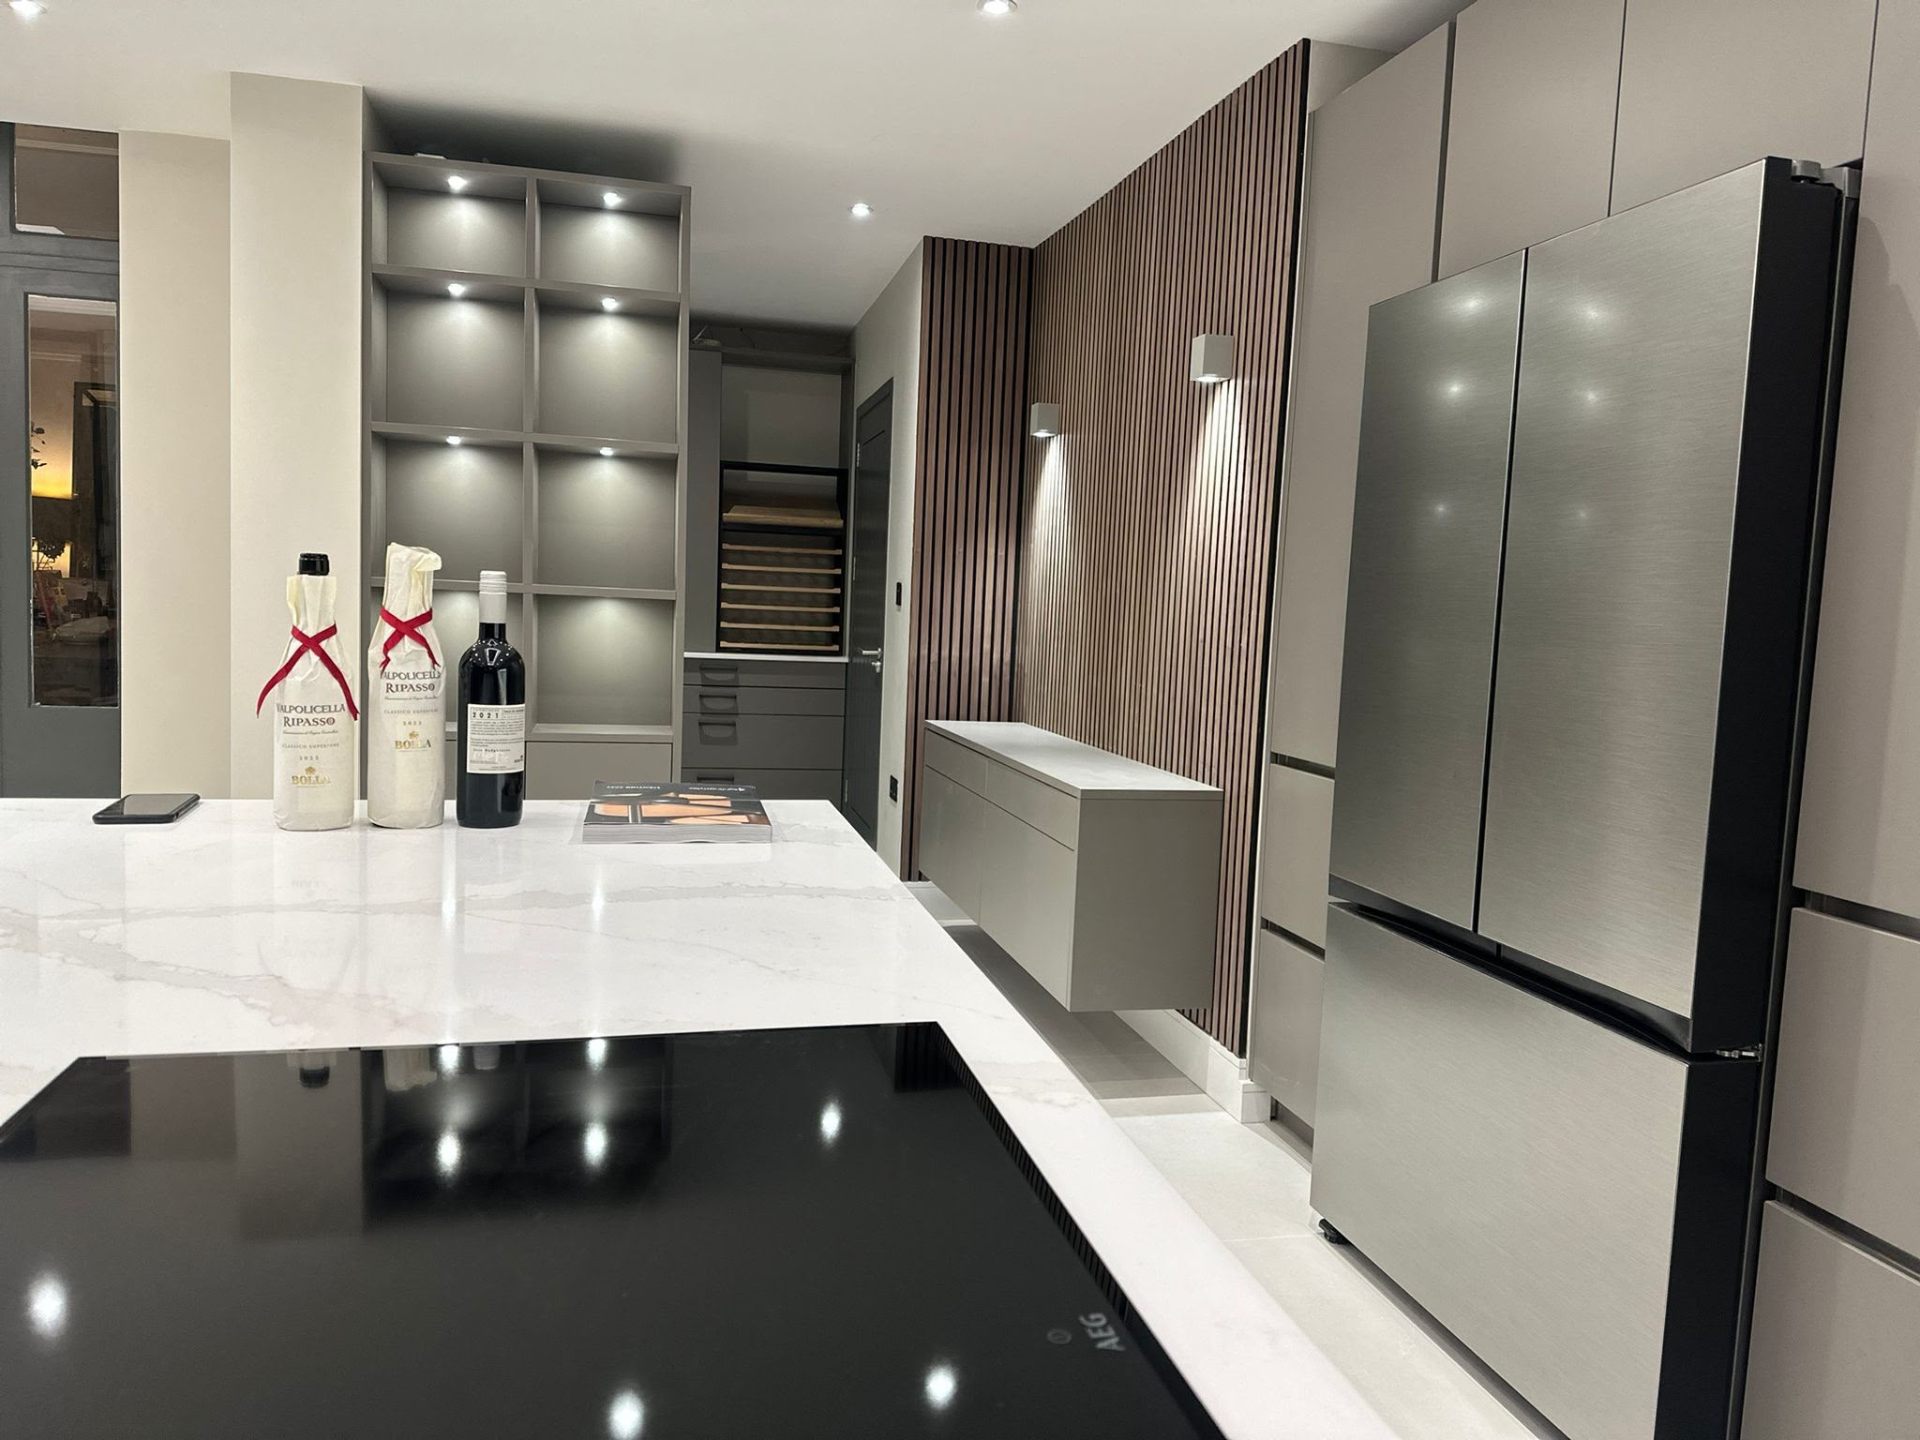
Luxury kitchen island in marble with integrated appliances
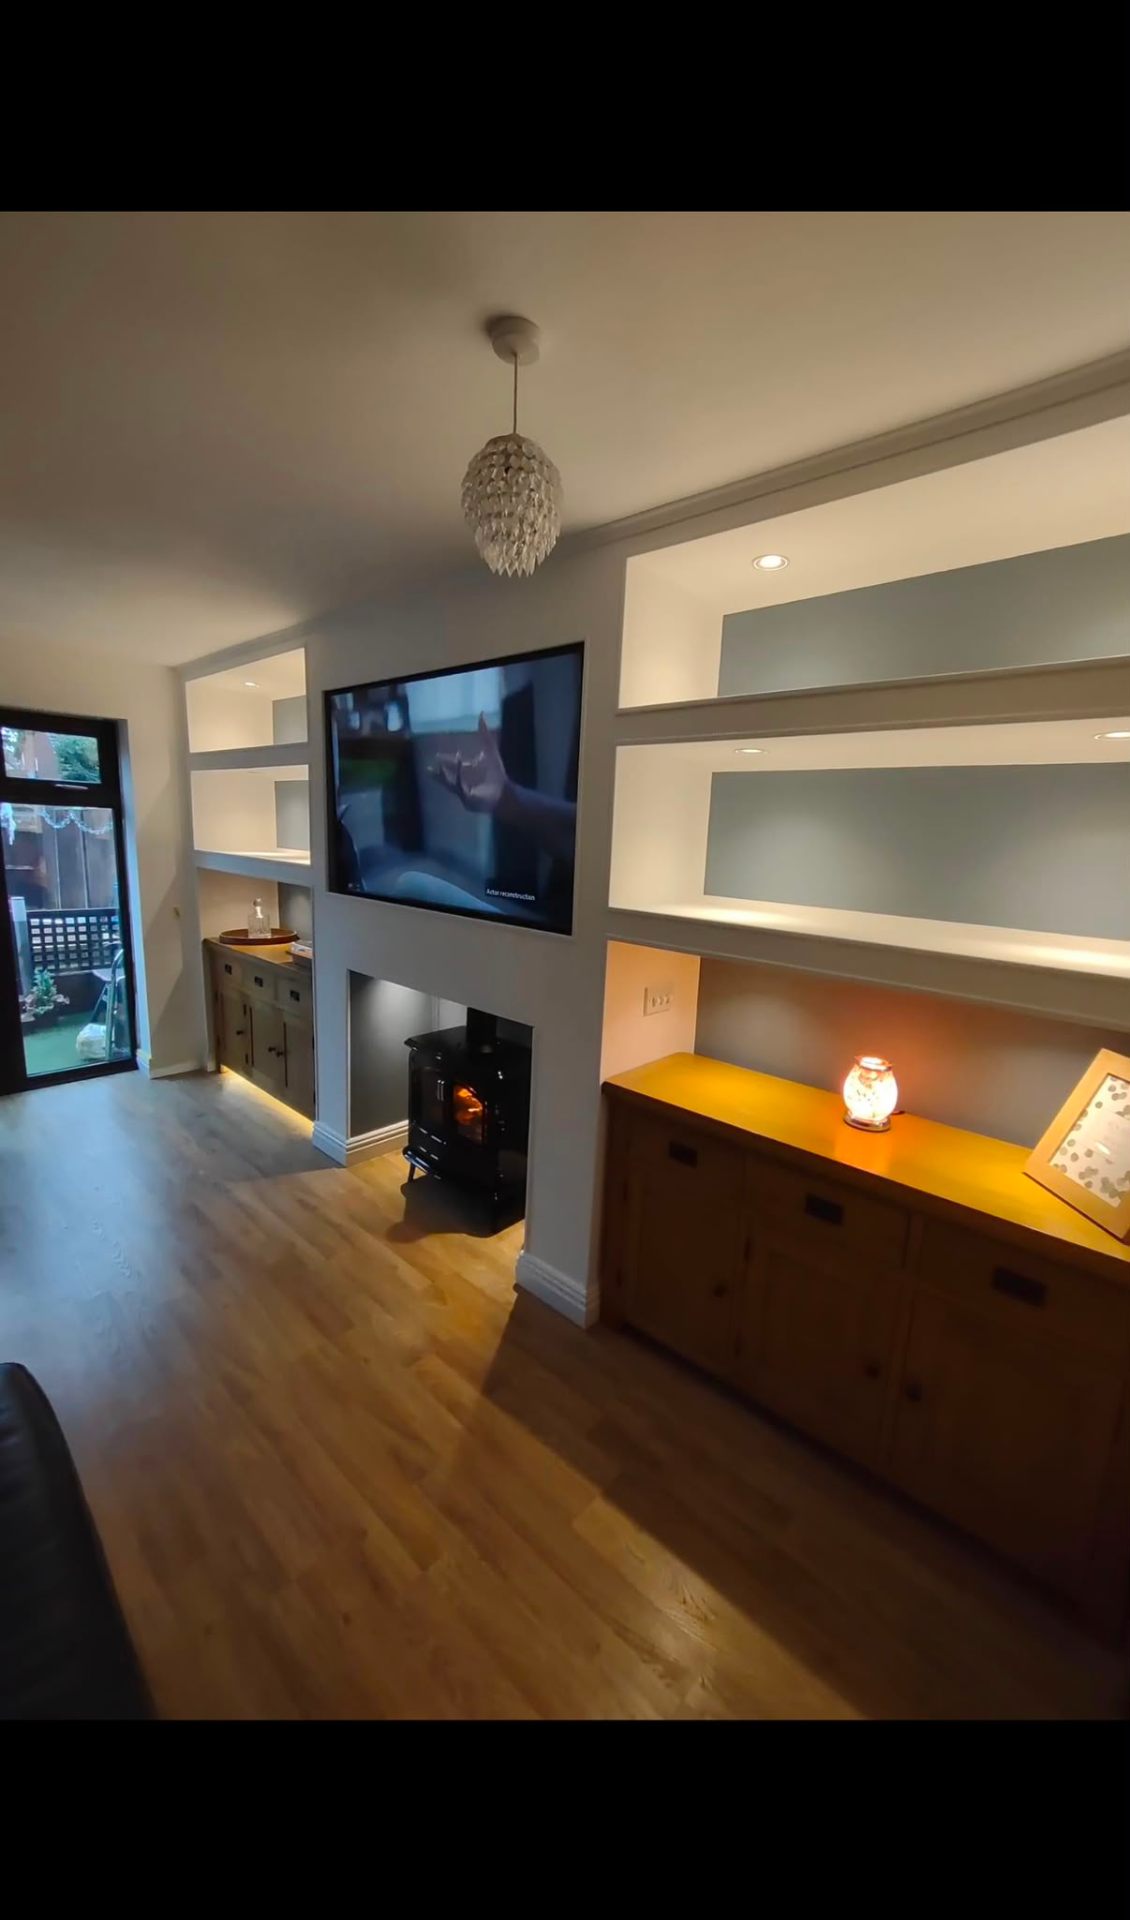
Chimney breast with log burner and floating alcove shelves
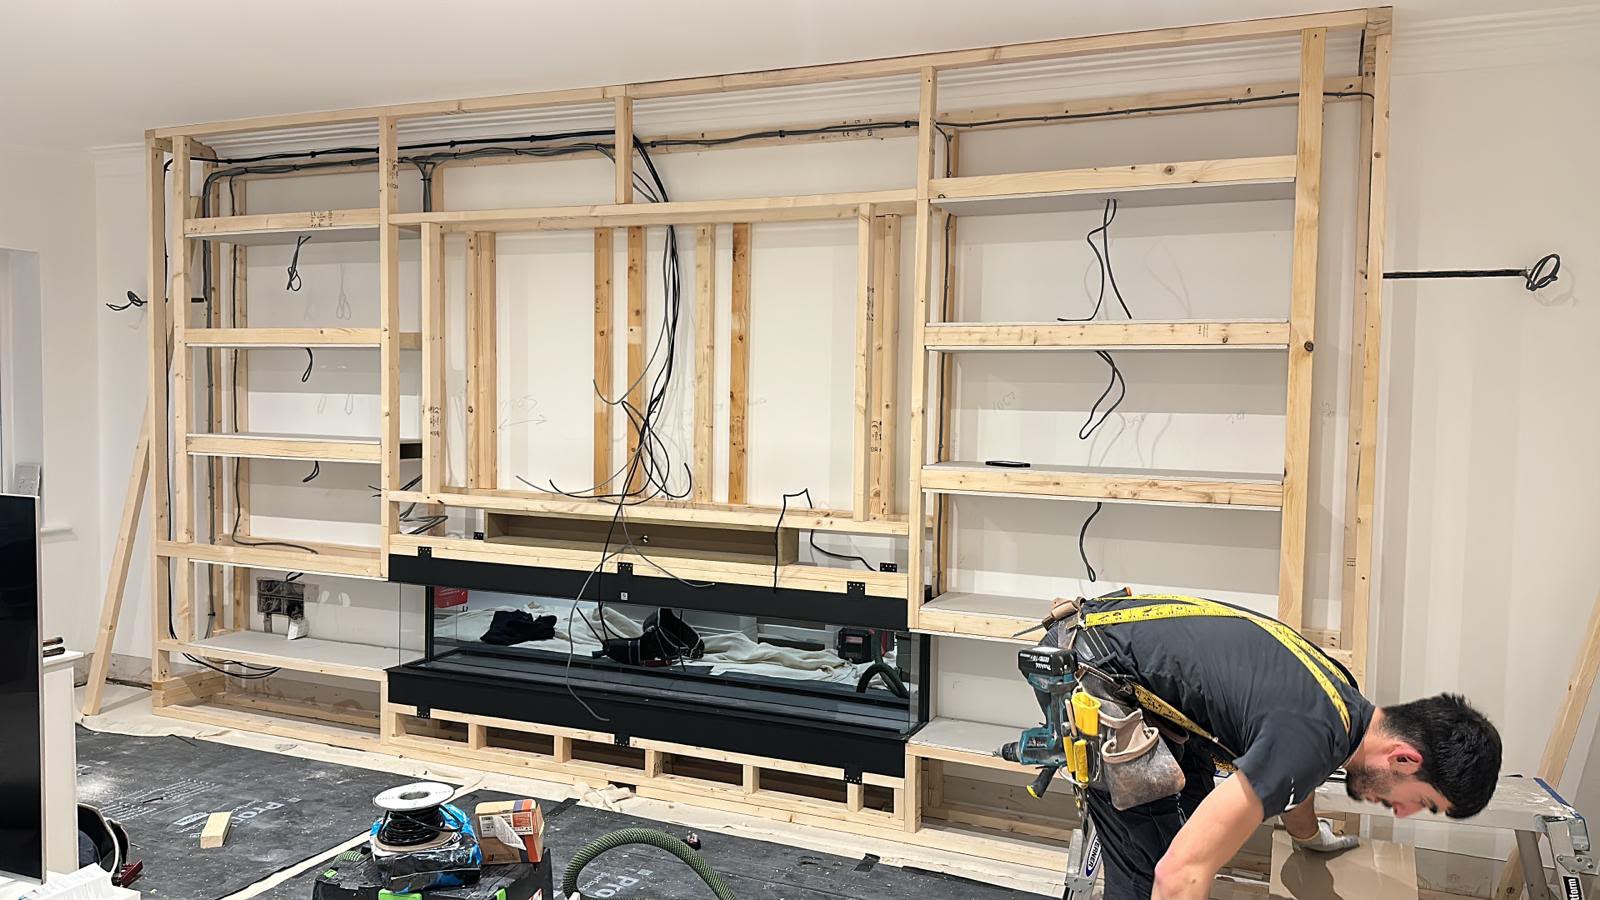
Media wall stud framework during construction
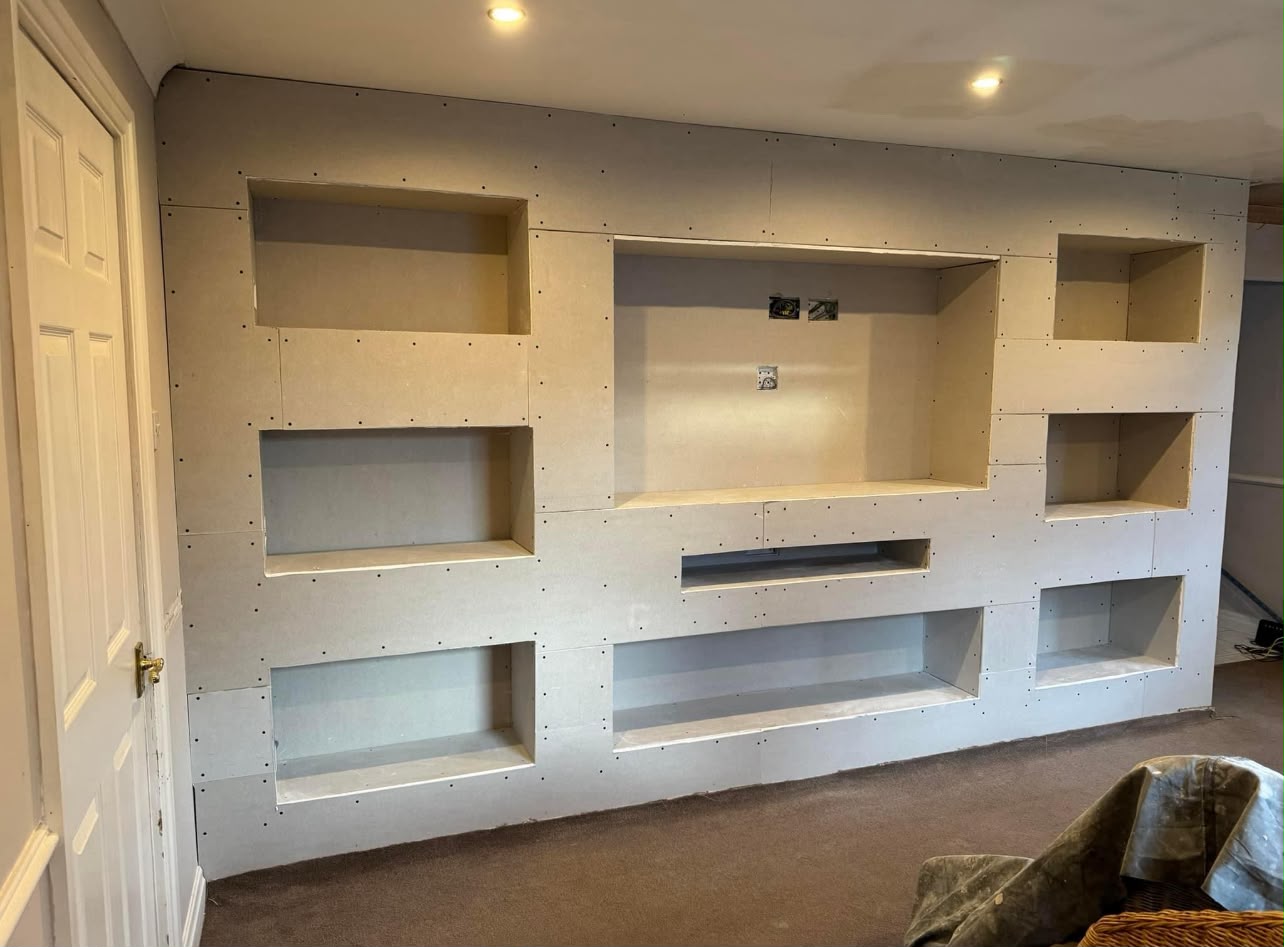
Media wall plasterboard stage with alcoves formed
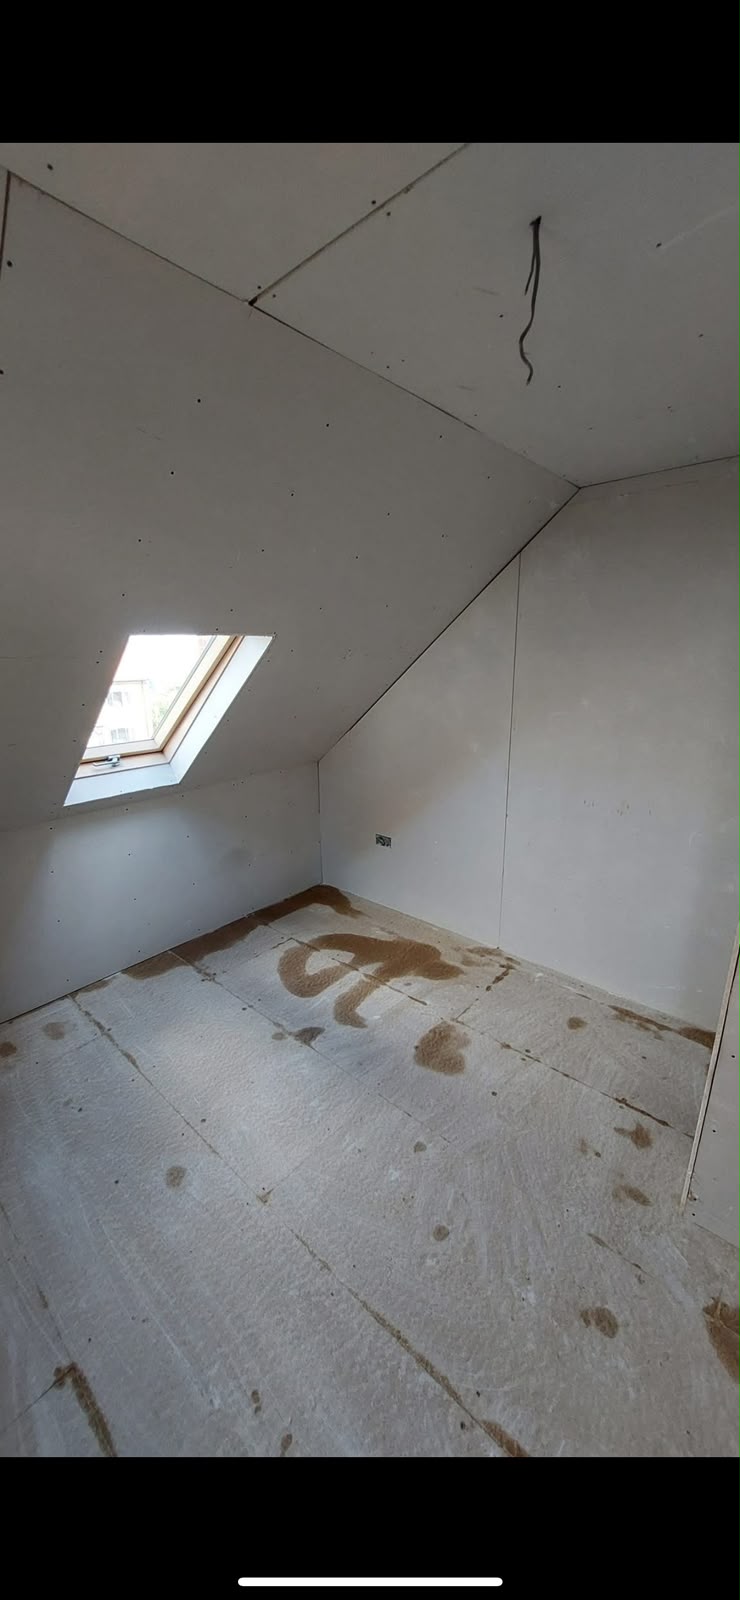
Loft conversion at plasterboard stage with Velux skylight
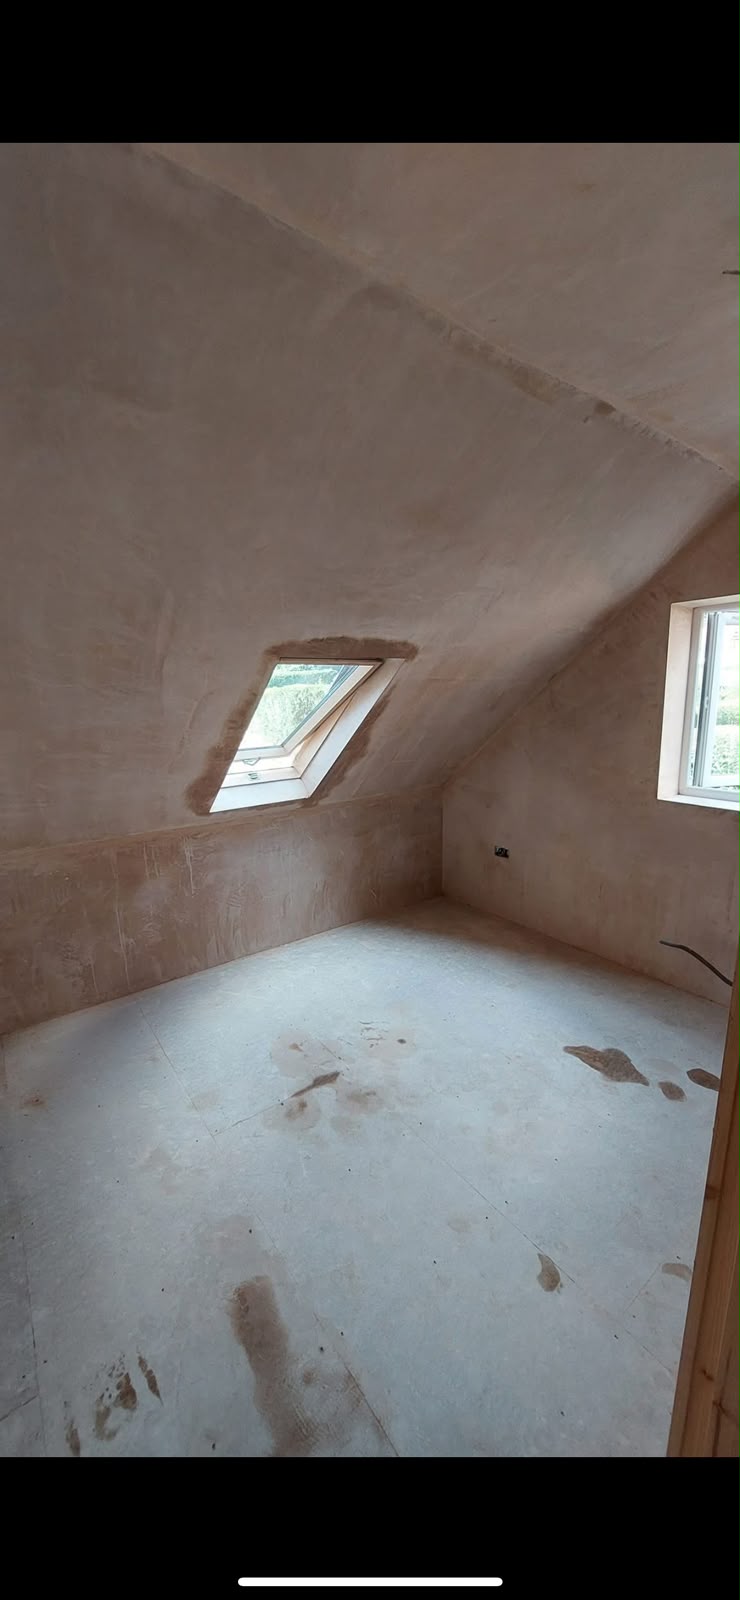
Freshly plastered loft room with skylight window
Completed loft bedroom with carpet and Velux window
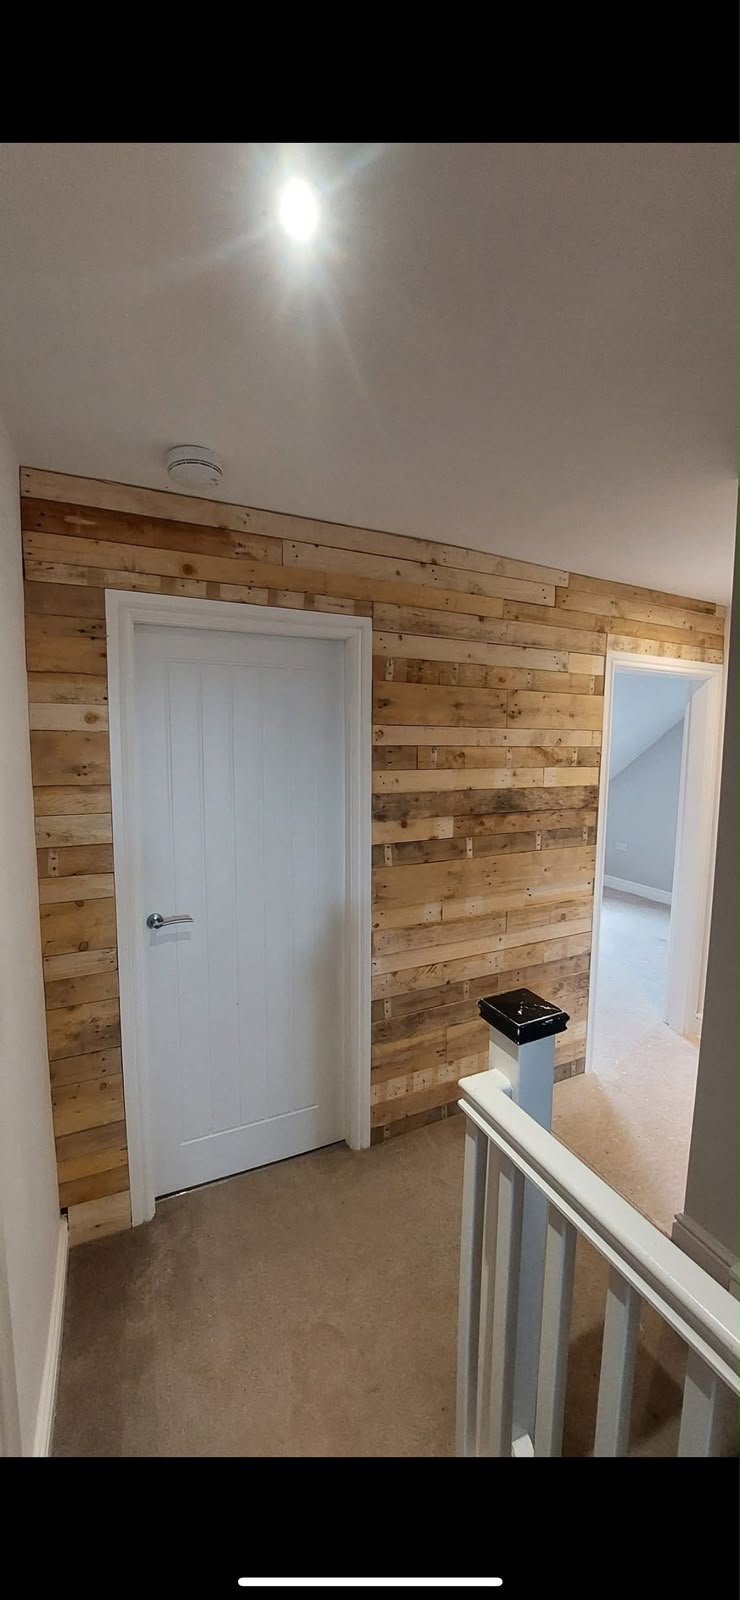
Hallway feature wall with reclaimed timber cladding
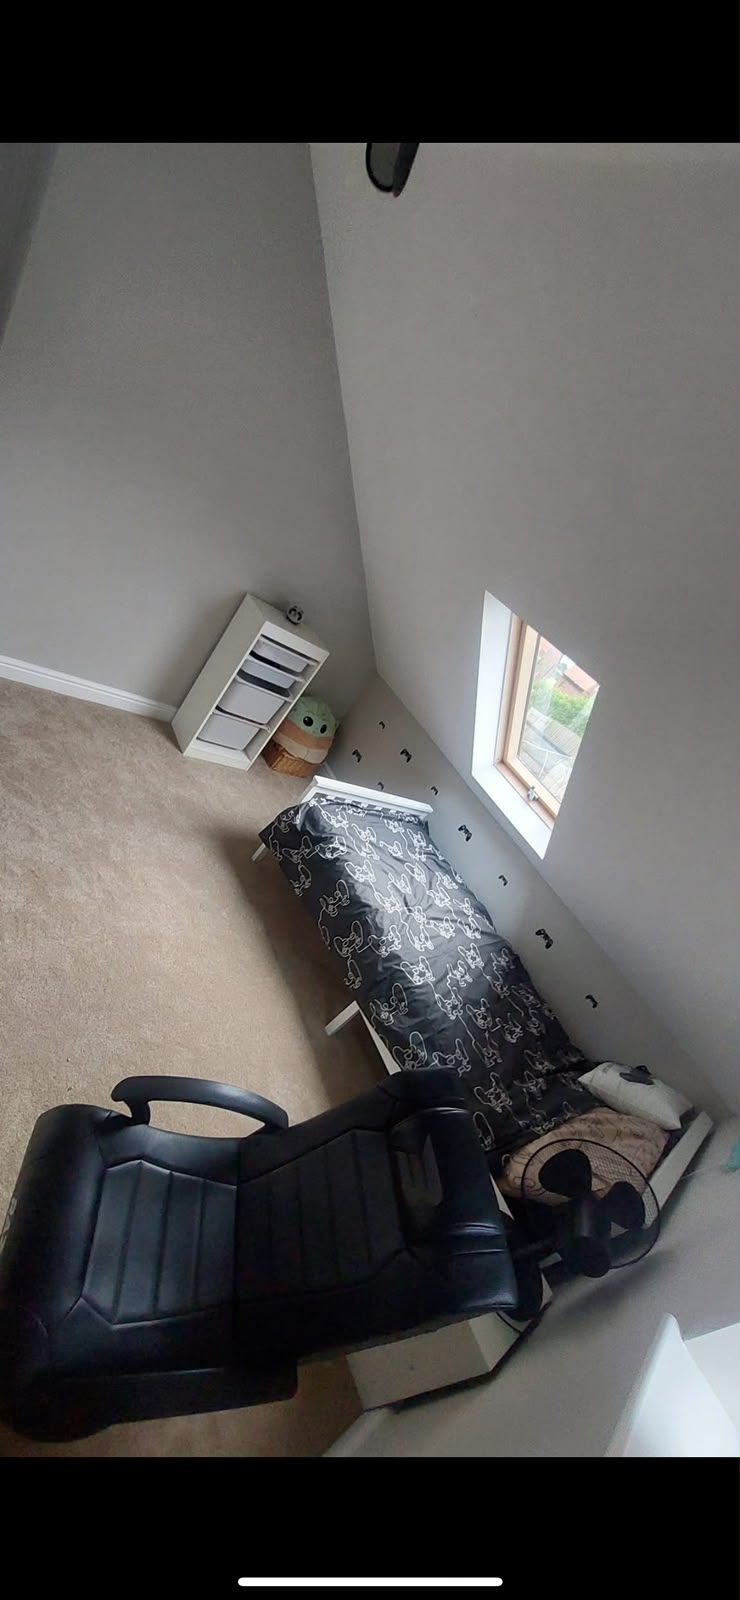
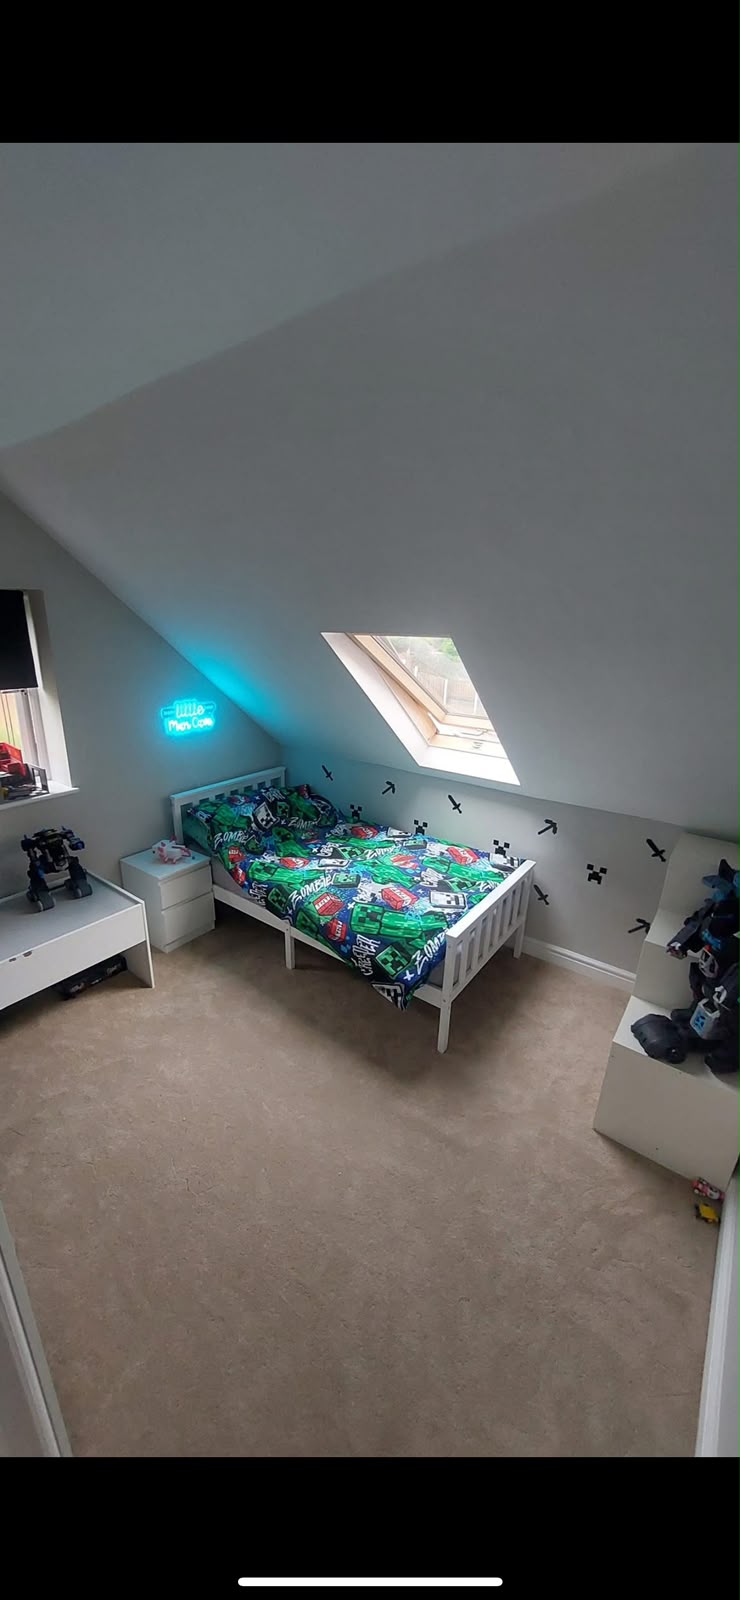
Finished loft children's bedroom with skylight
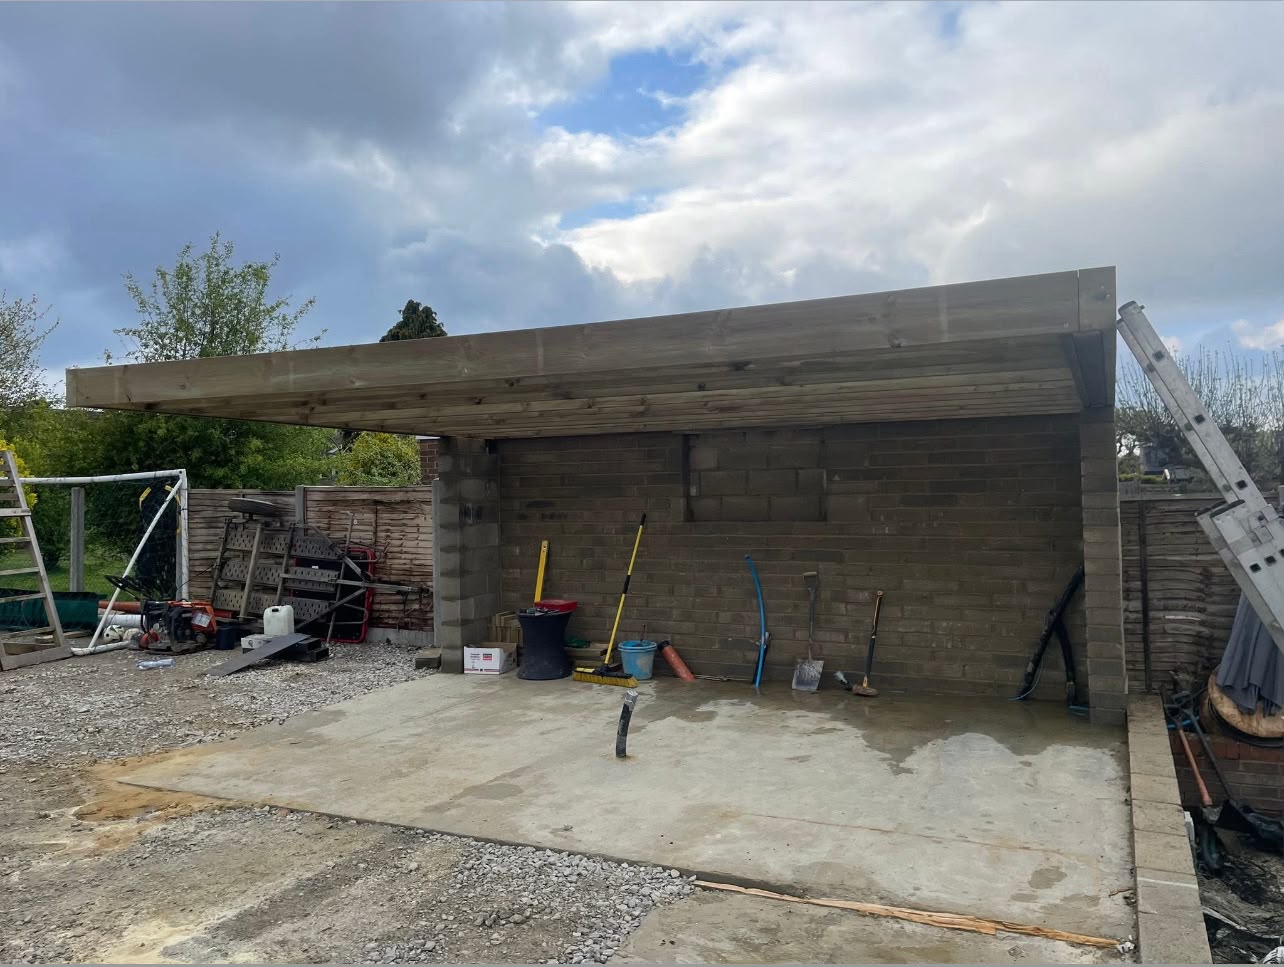
Timber-framed garden room roof under construction
Groundworks and site clearance for rear extension
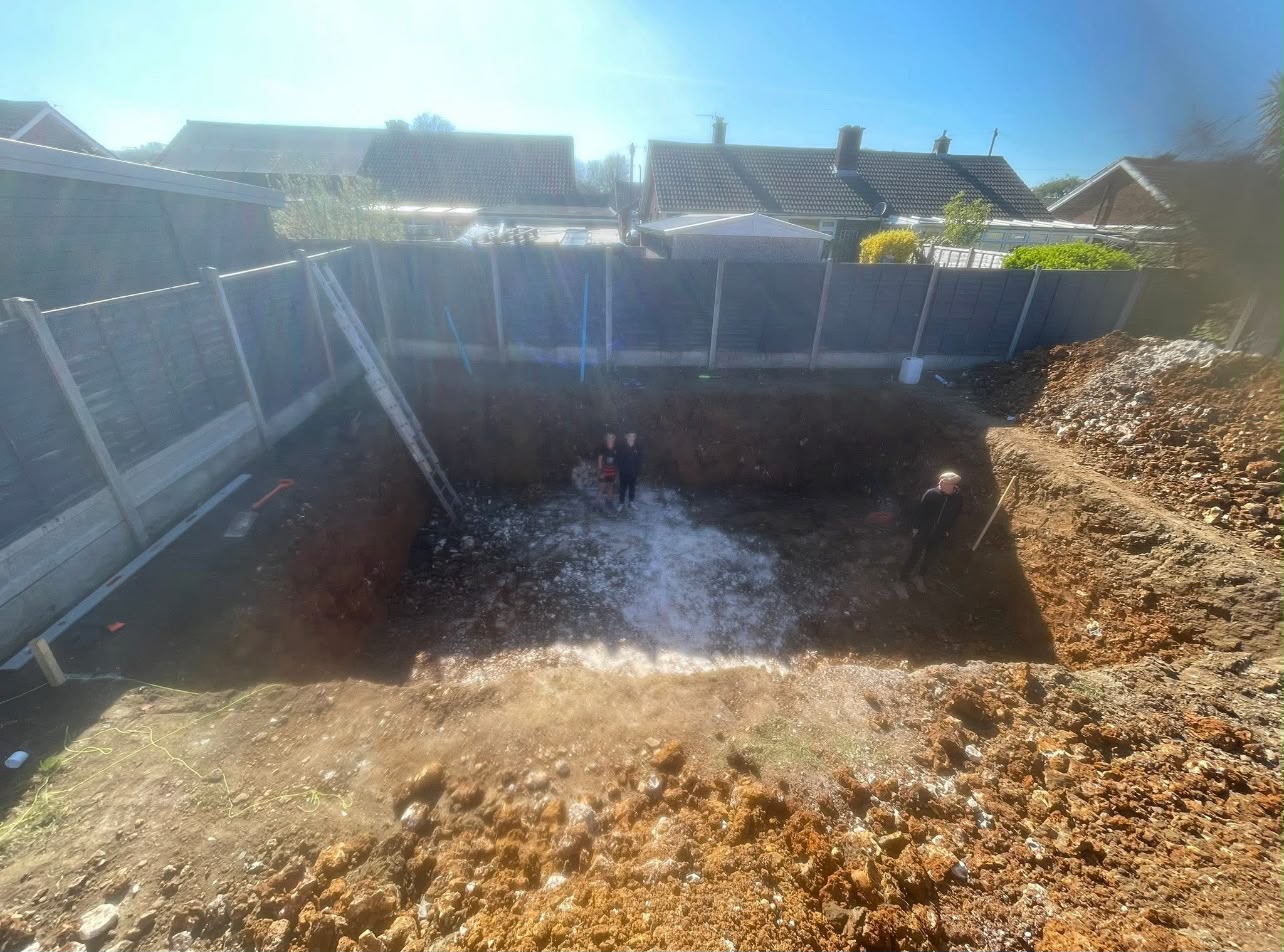
Deep foundation excavation for basement or extension
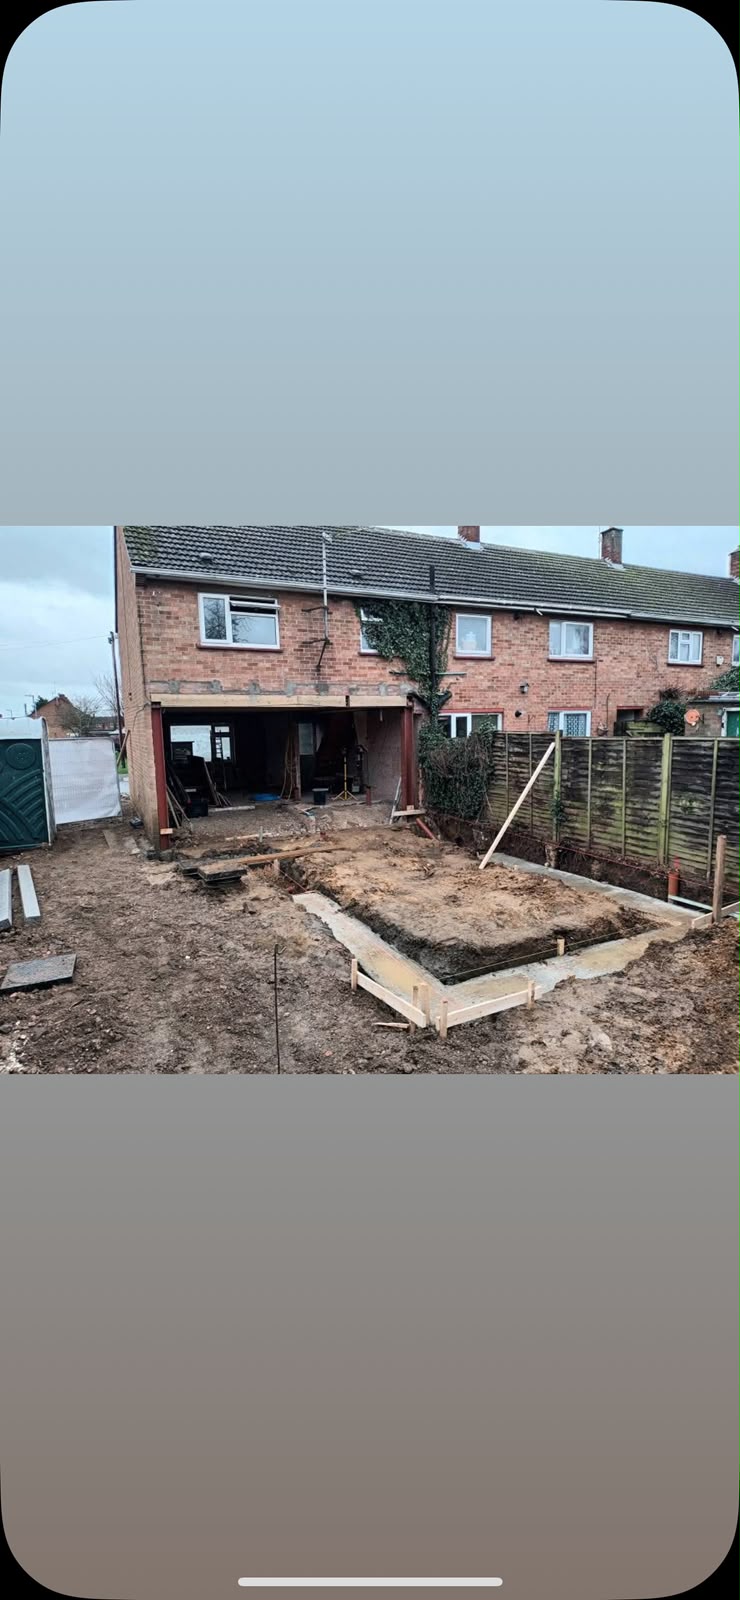
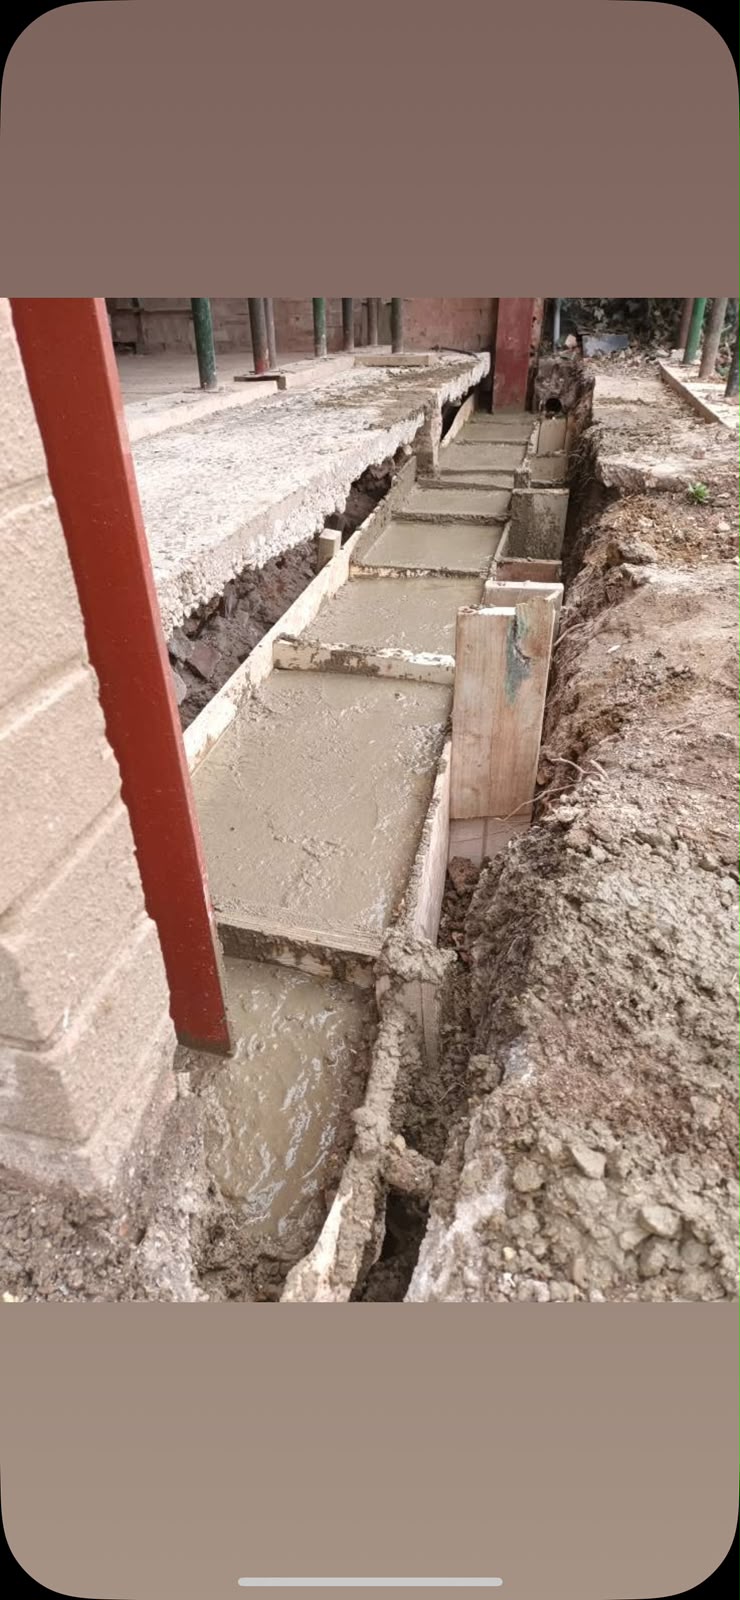
Rear extension foundations and formwork in progress
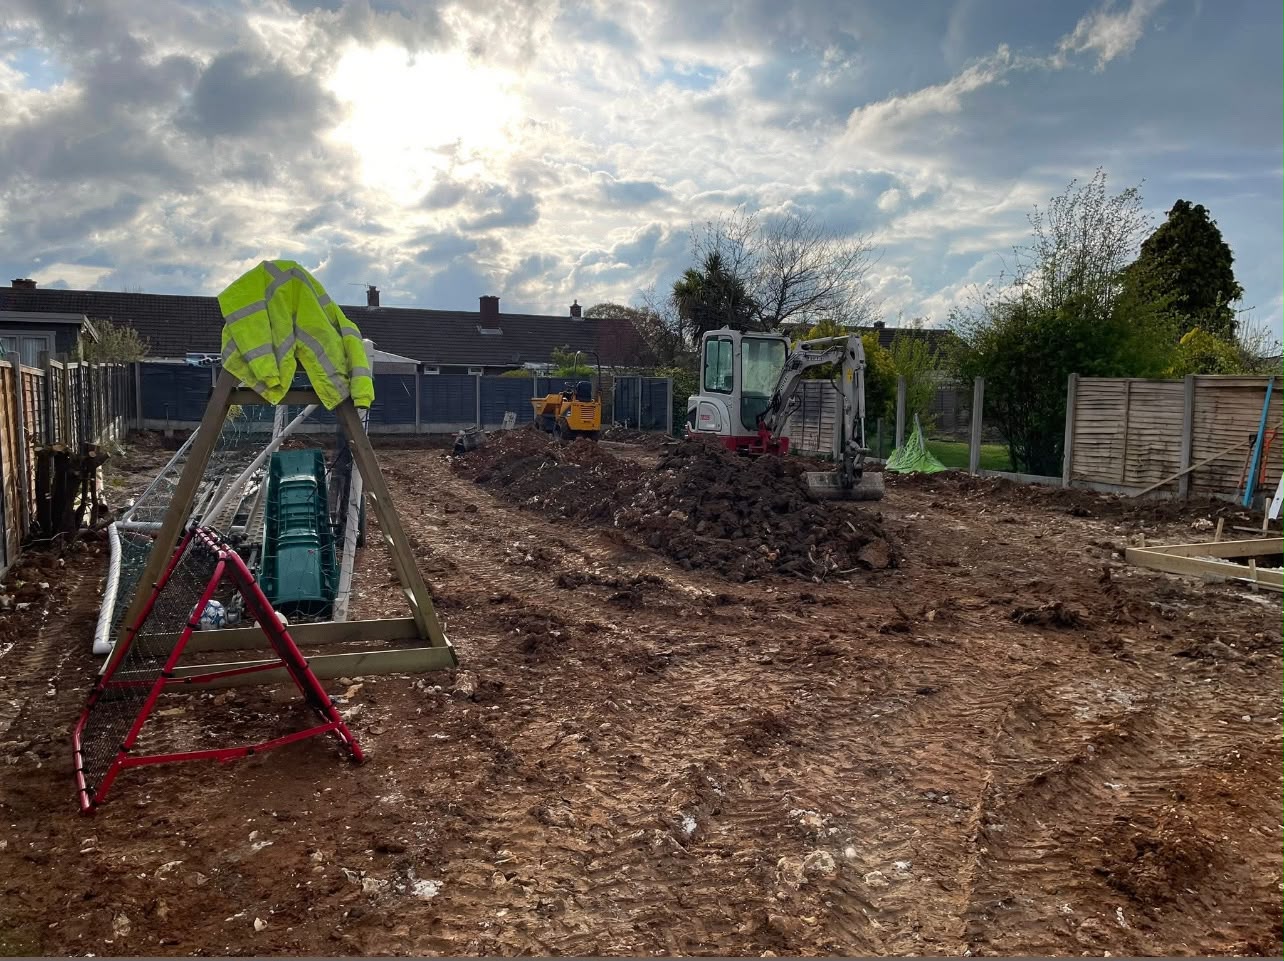
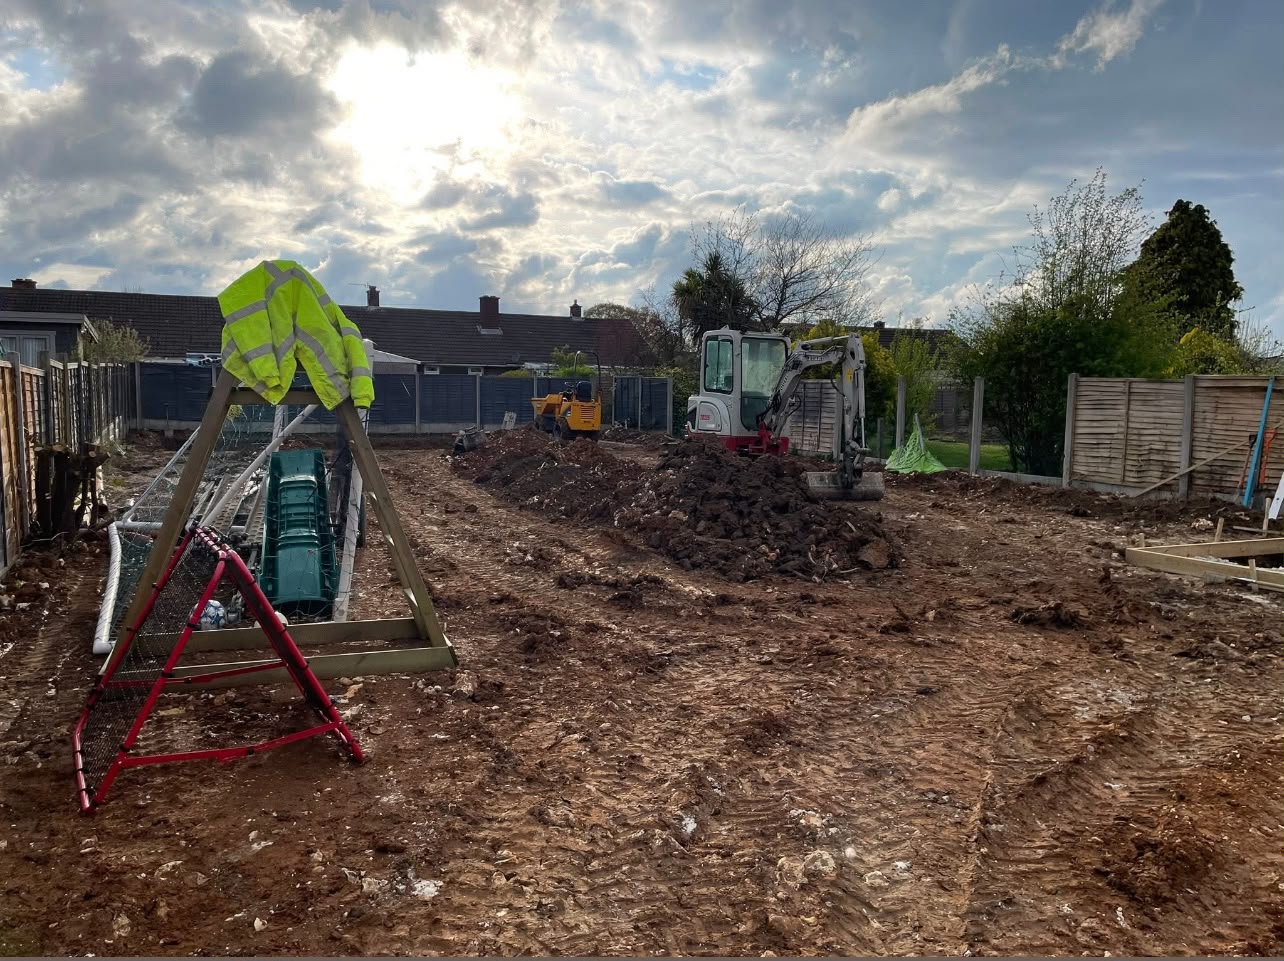
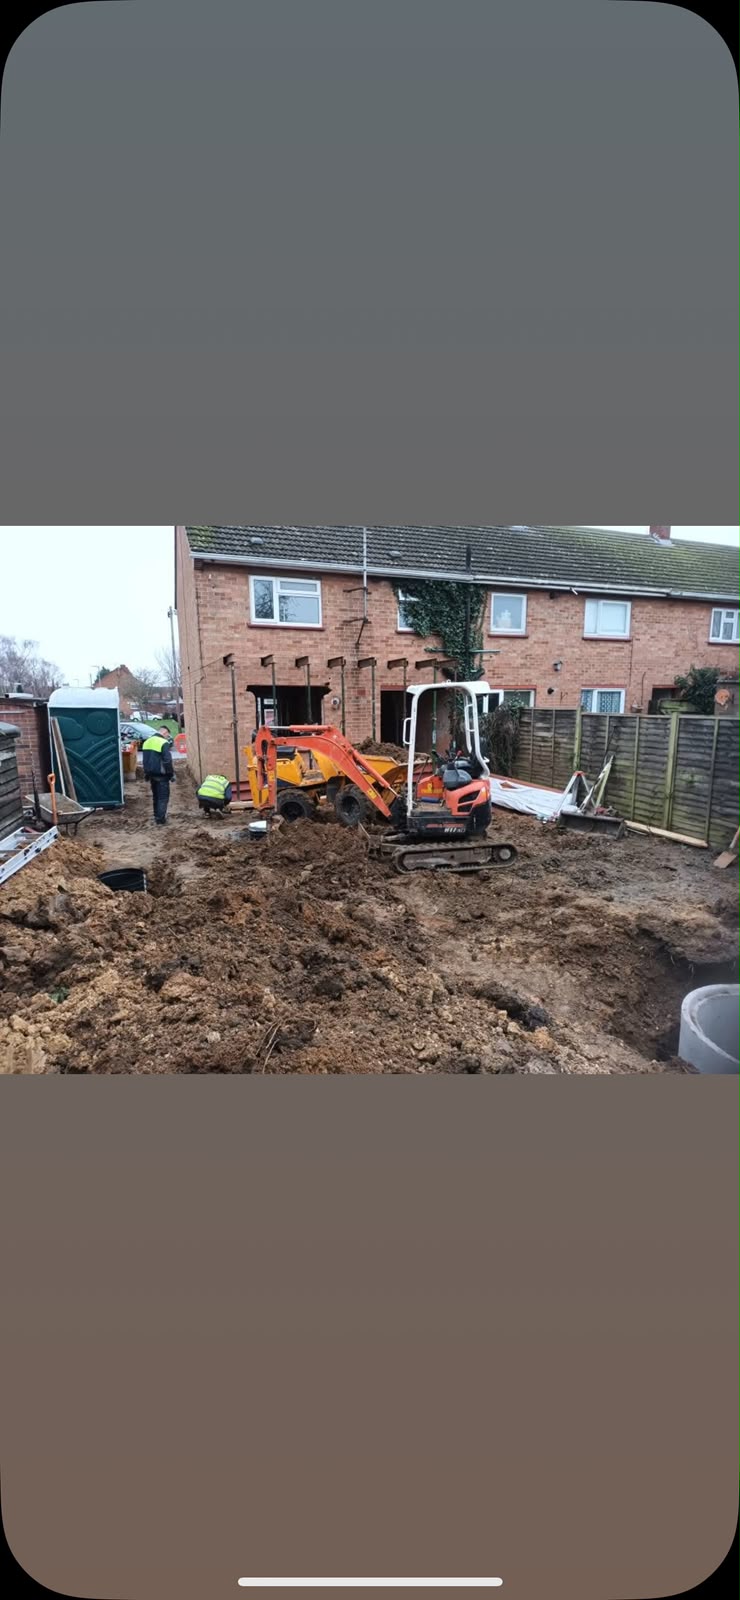
Rear garden site clearance with mini excavator and dumper
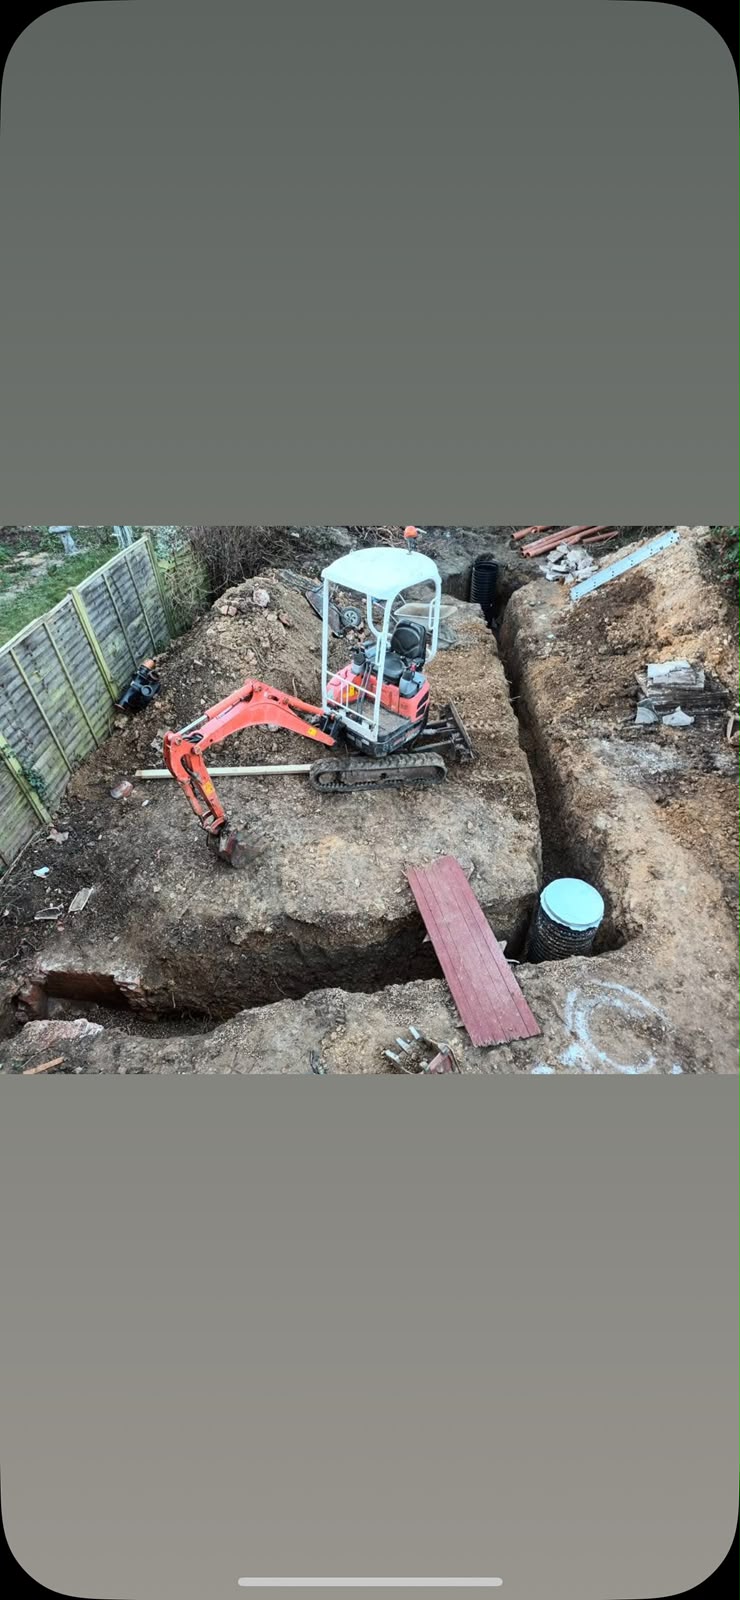
Deep foundation trench excavation with mini digger
Rear extension groundworks with excavator on residential property
Concrete strip foundations poured for extension
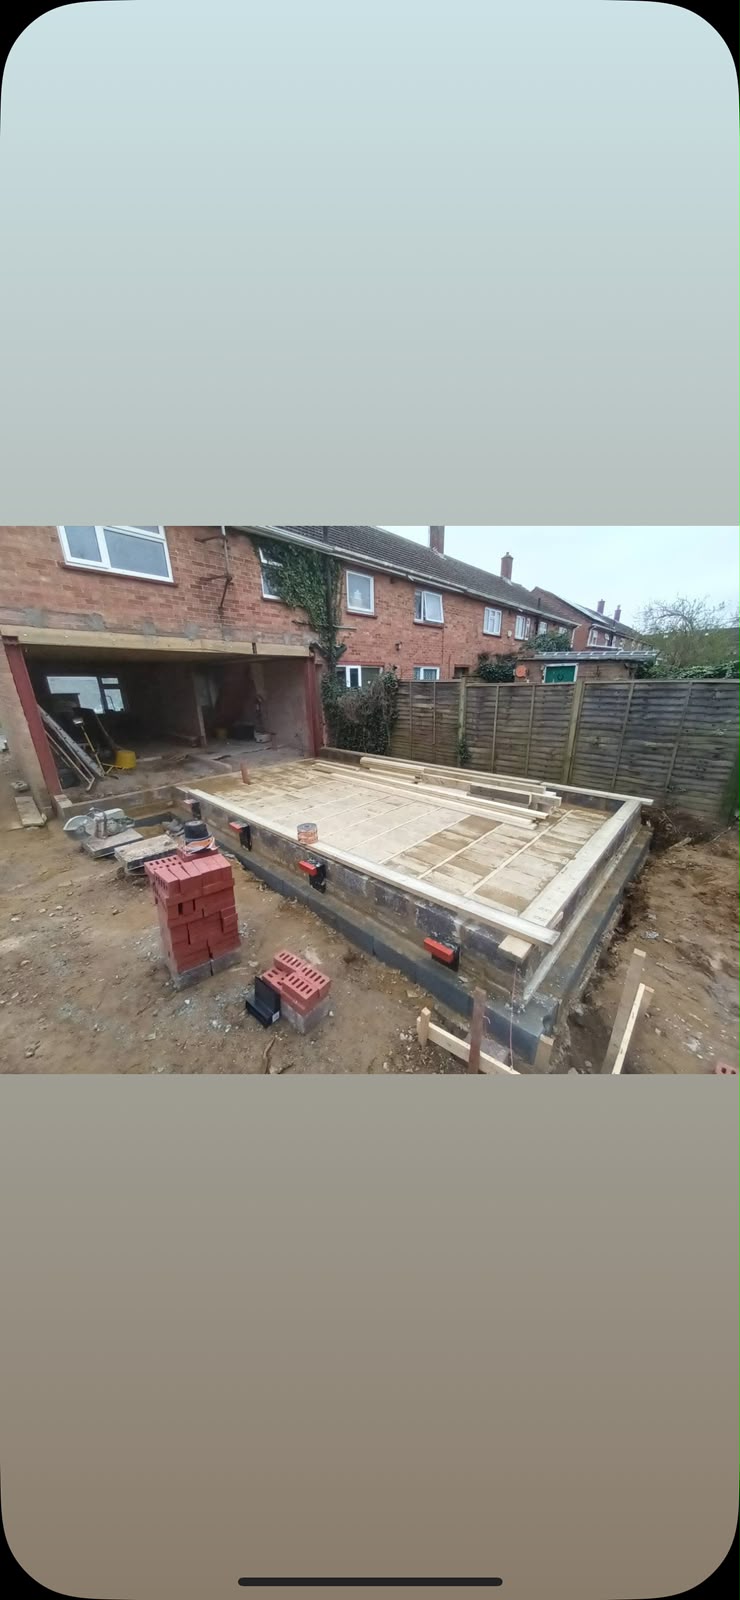
Timber floor joists laid on new extension foundations
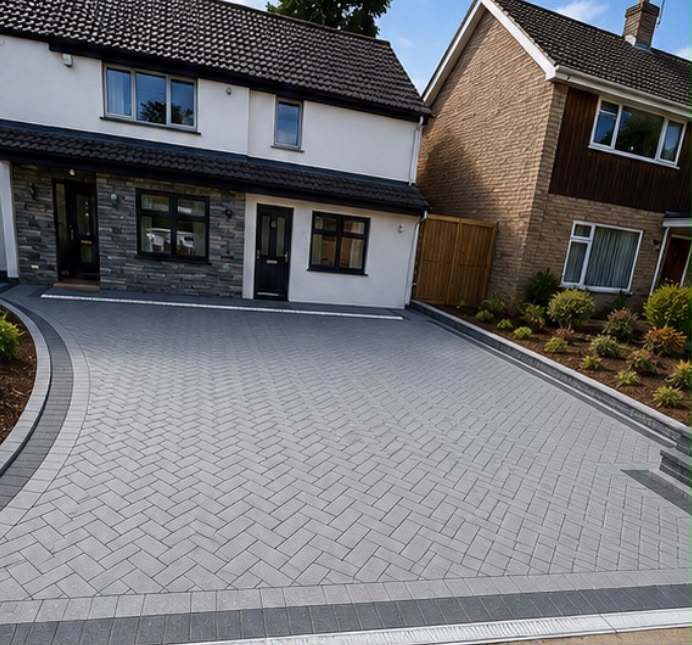
Block paving driveway with herringbone pattern
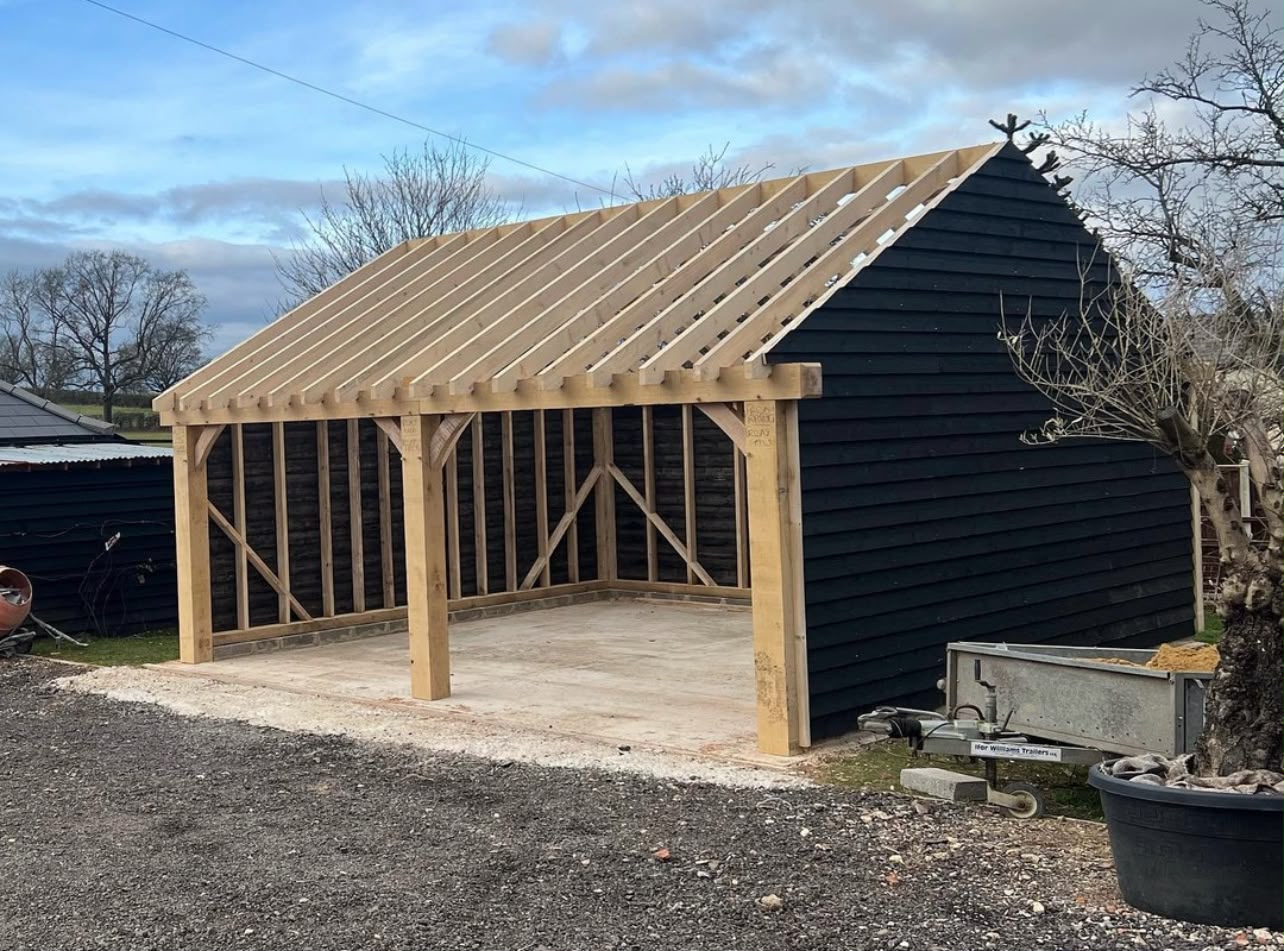
Oak-framed garden garage with pitched timber roof structure
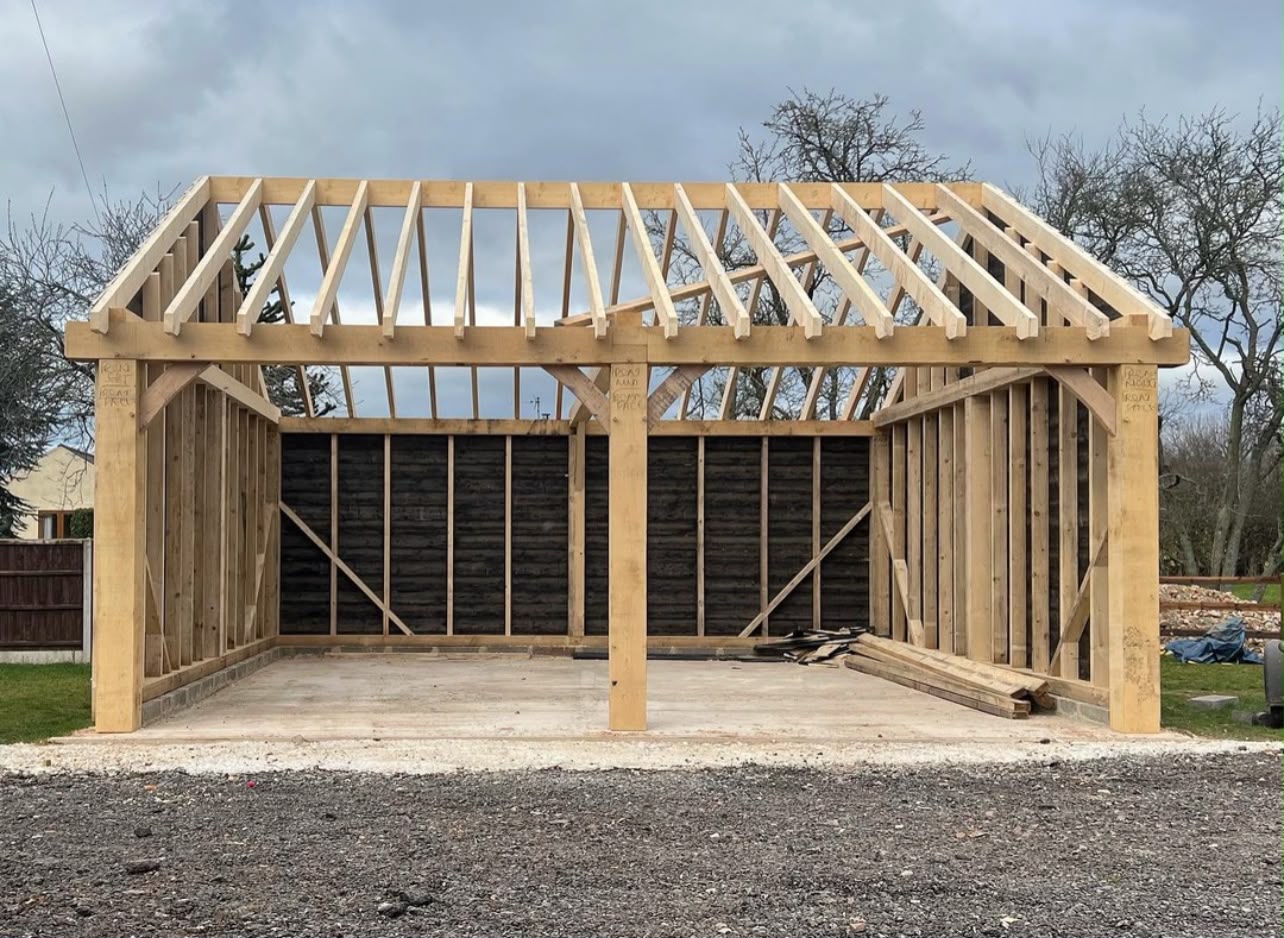
Timber-framed double garage build in progress
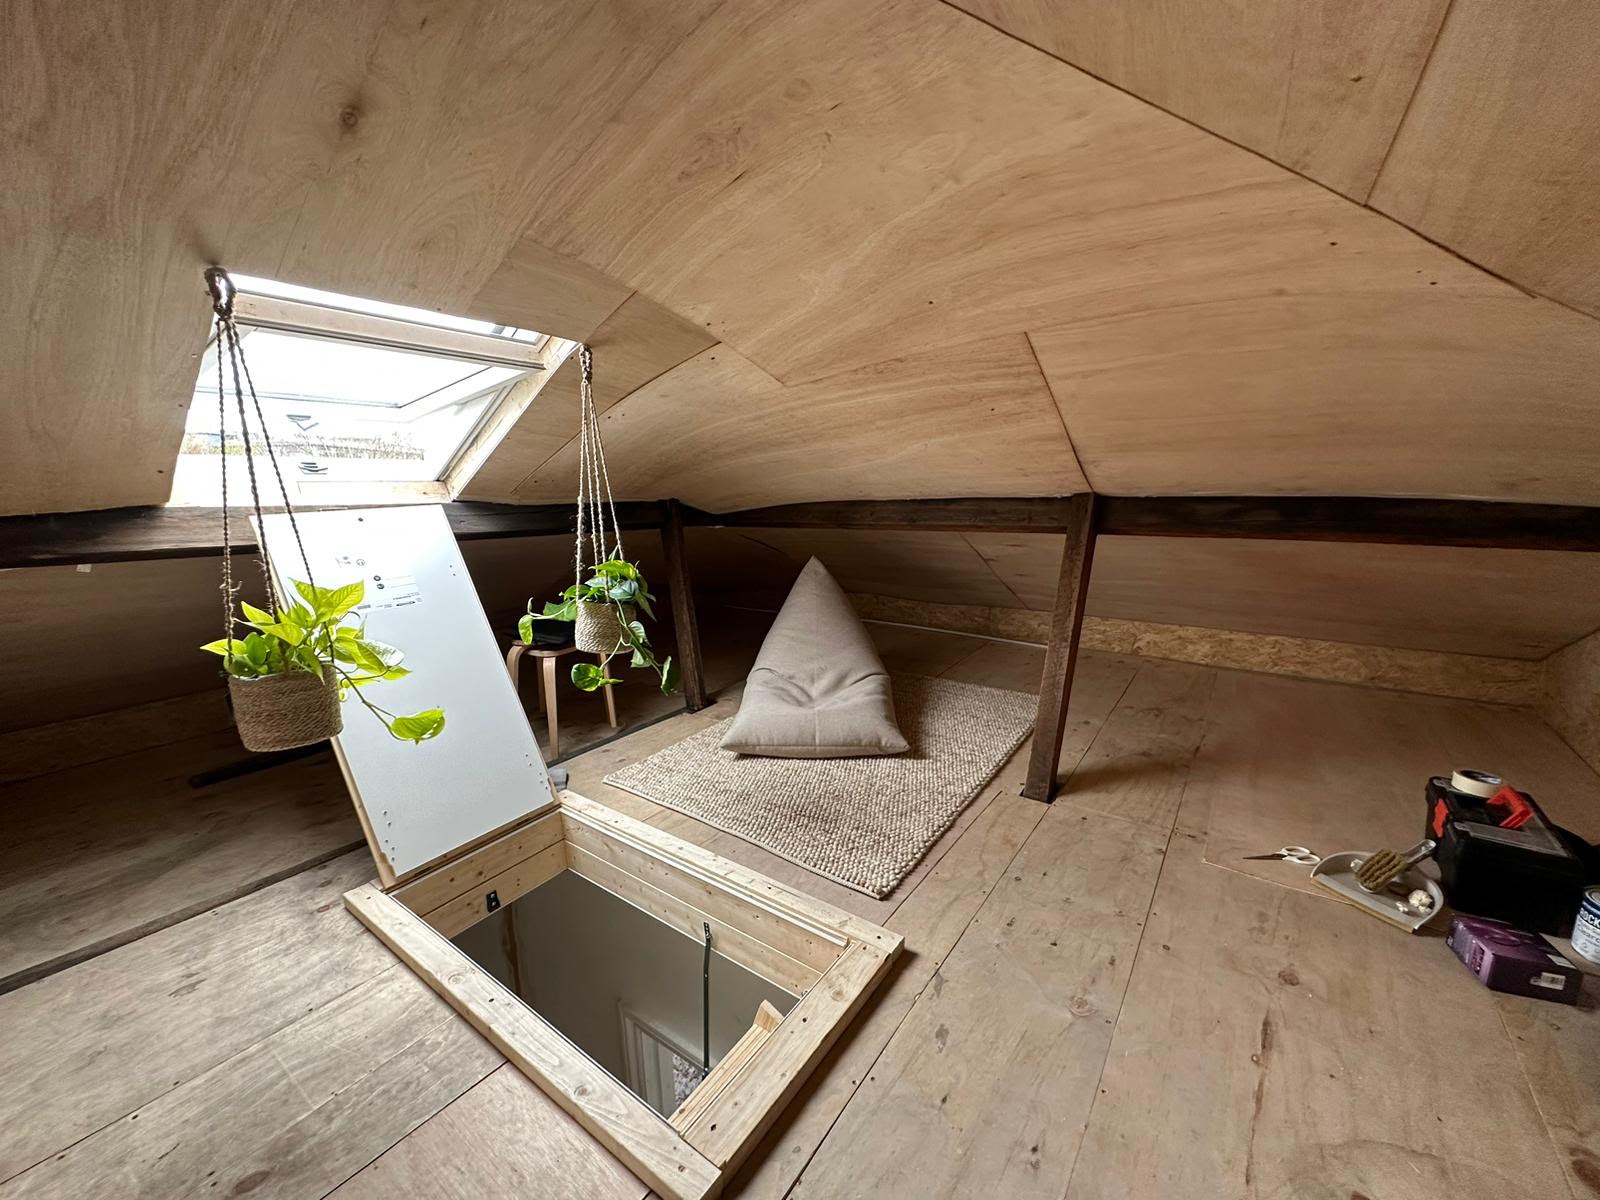
Finished loft conversion interior with Velux skylight
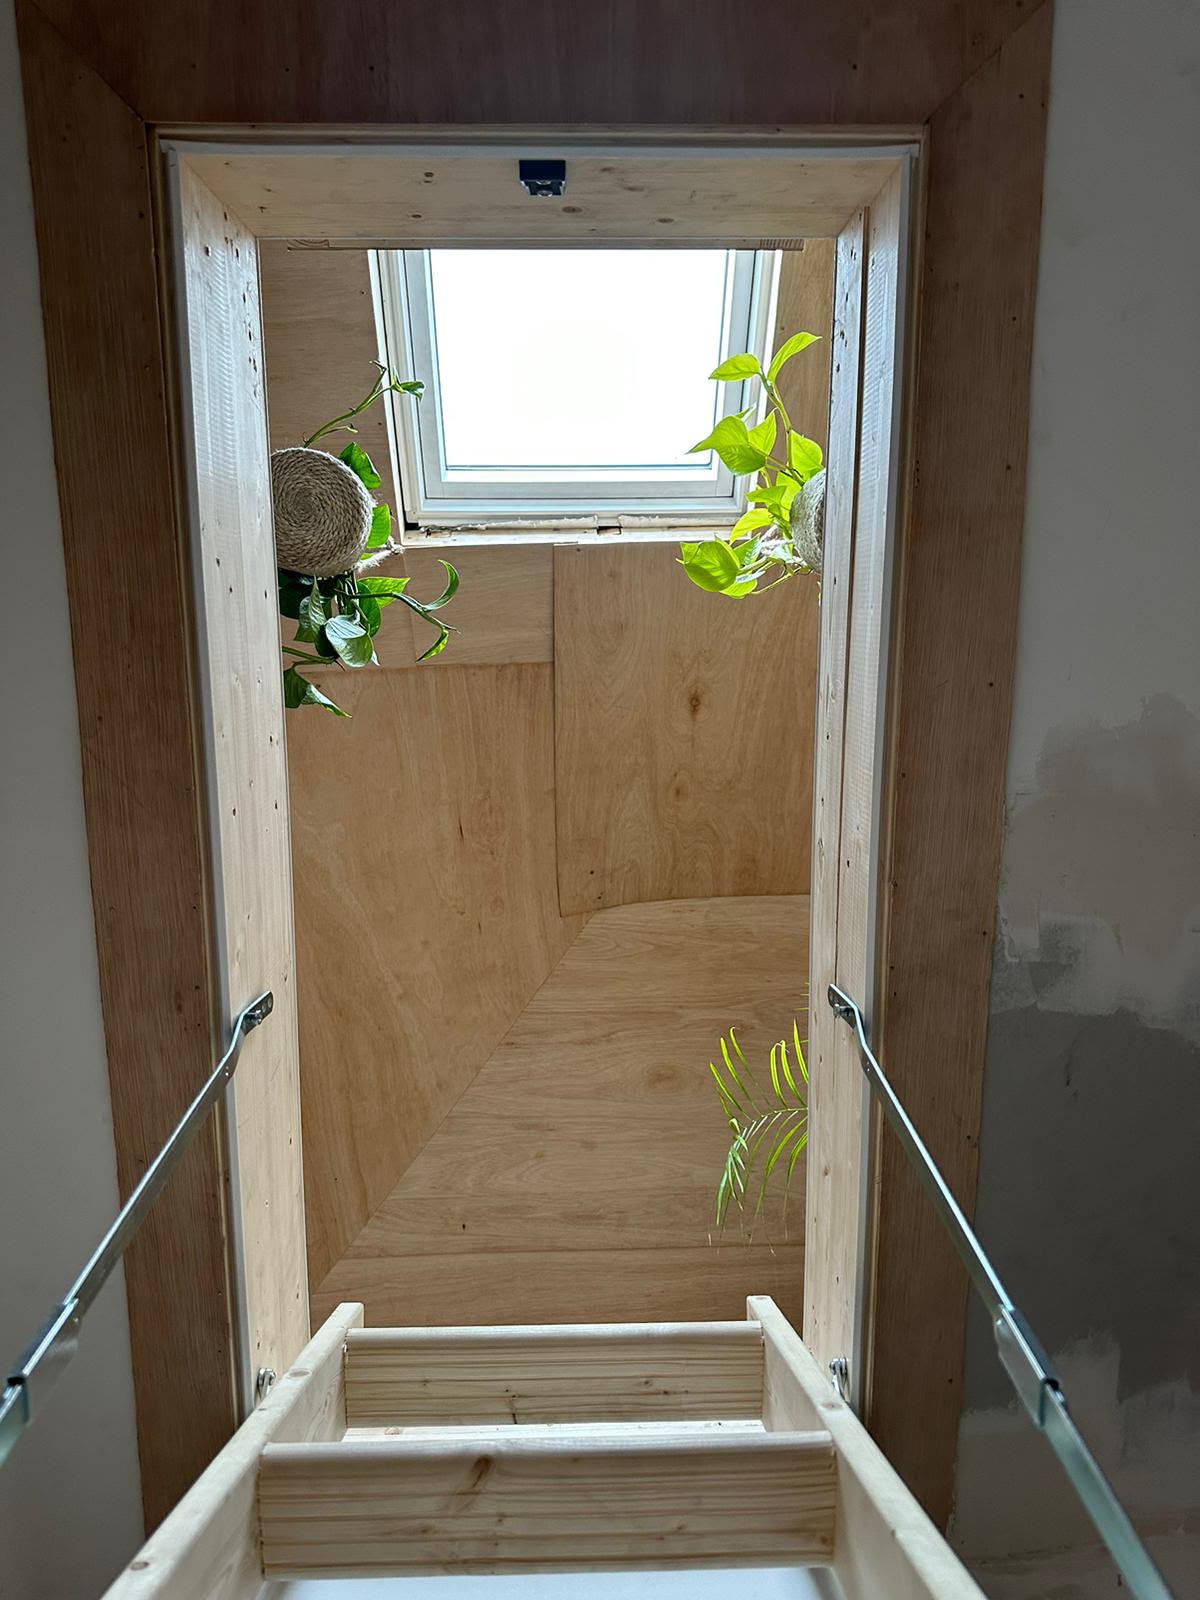
Loft hatch access with timber-lined stairwell and skylight
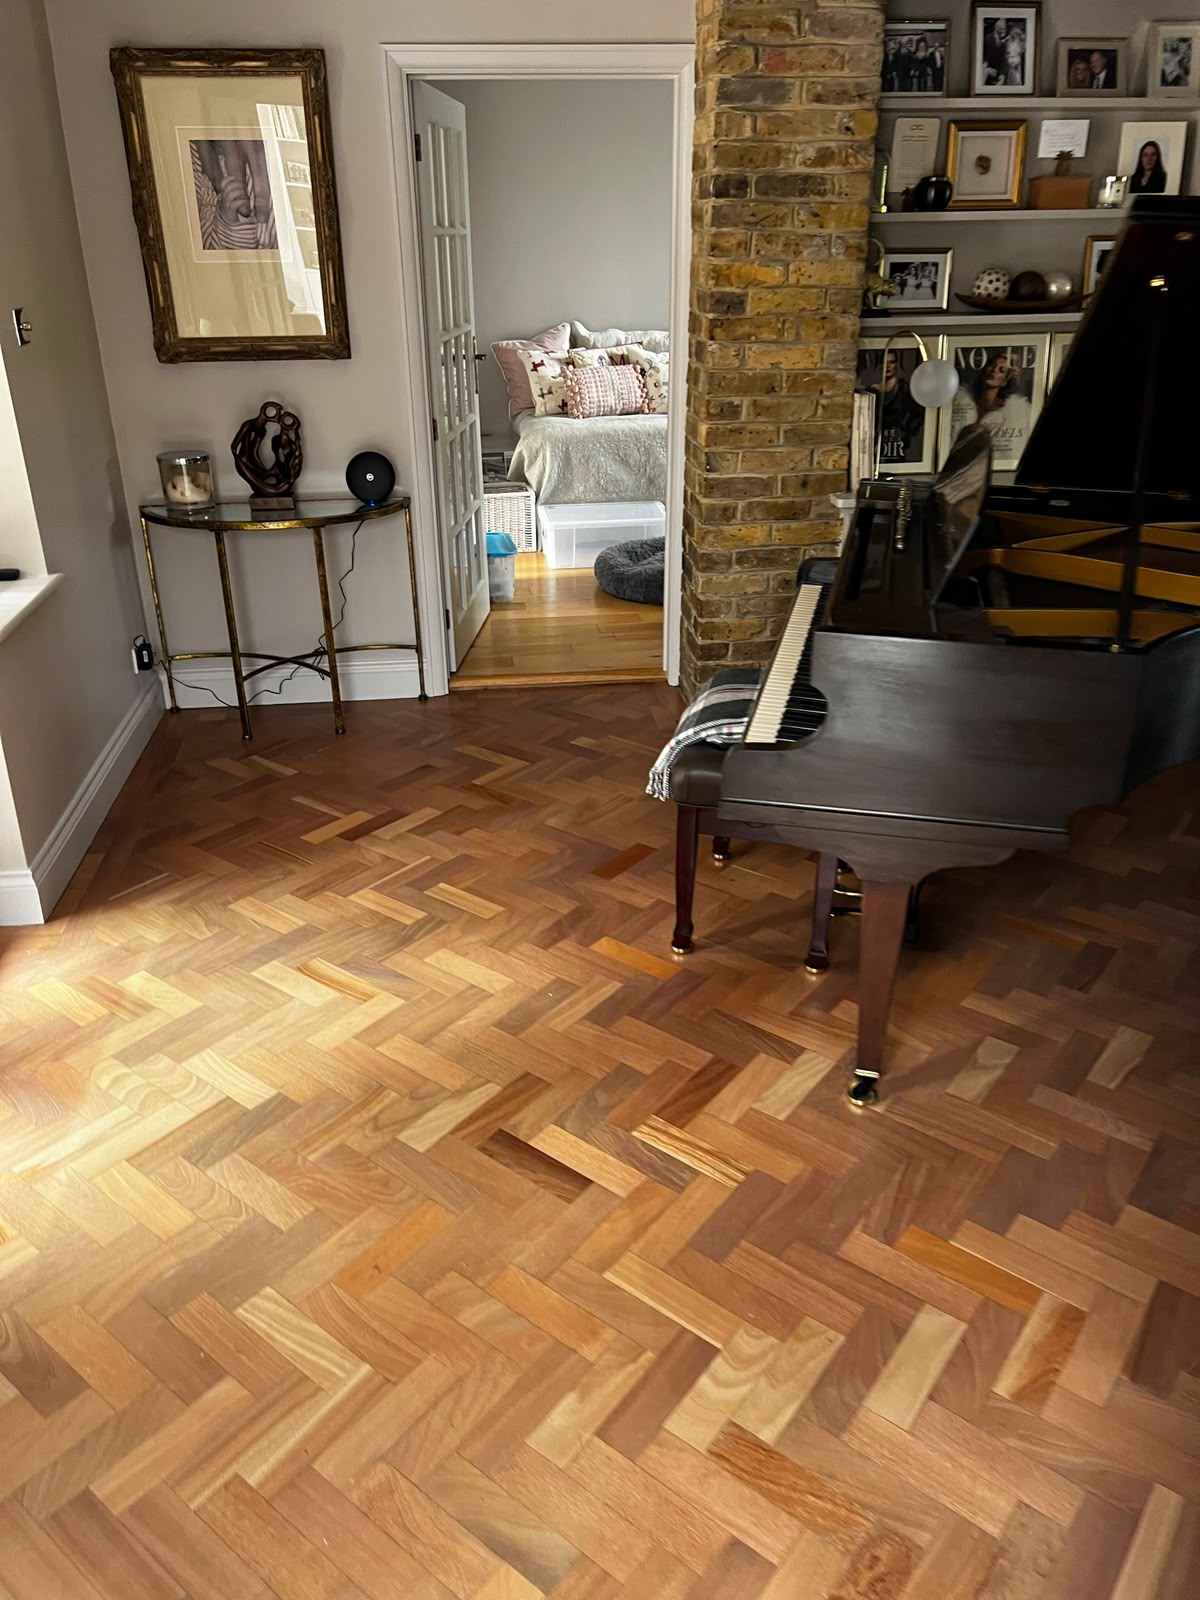
Herringbone parquet wood flooring in period London living room with grand piano
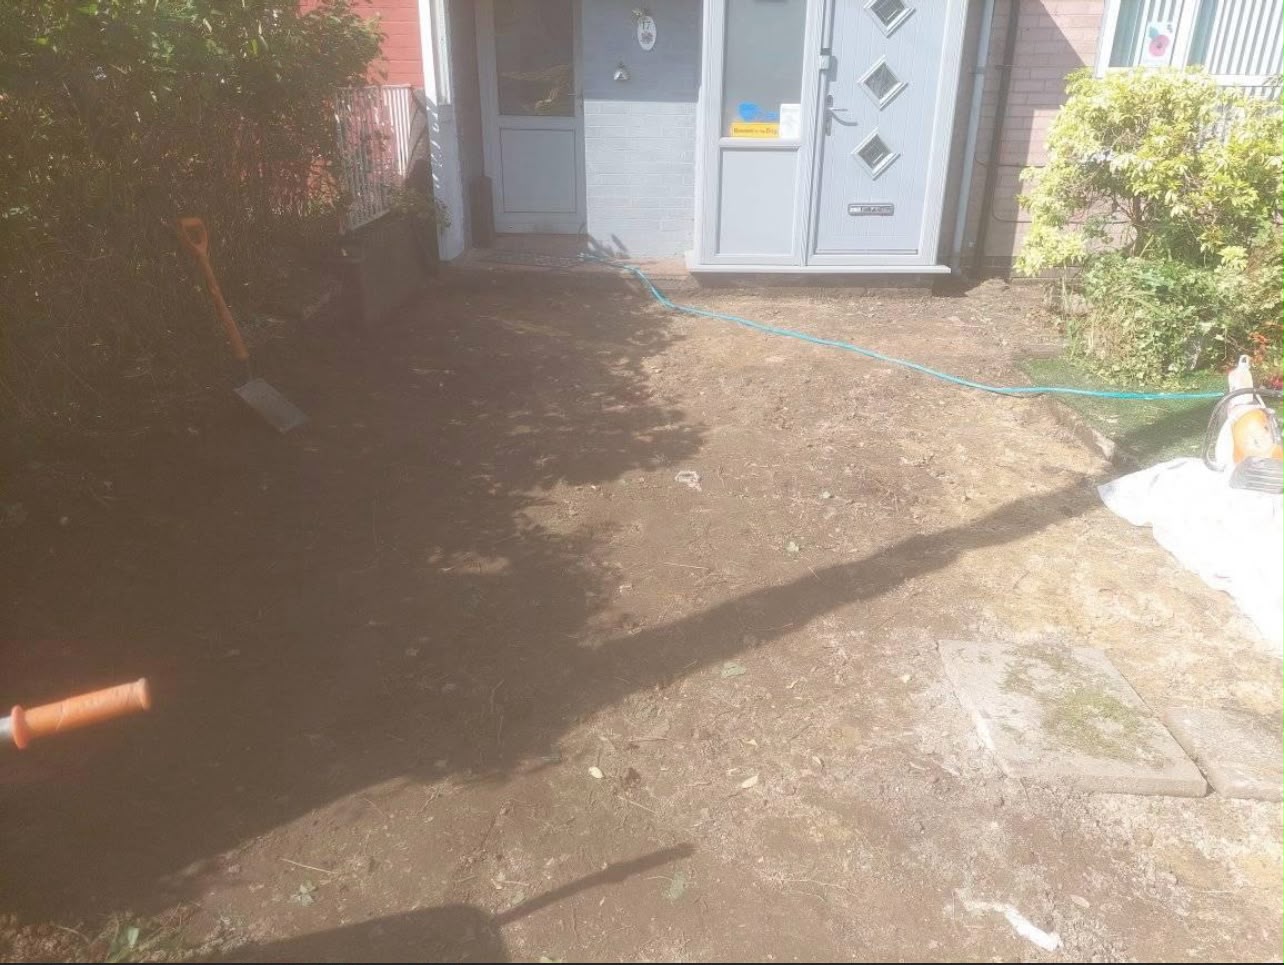
Front garden cleared and prepared for new block paving driveway
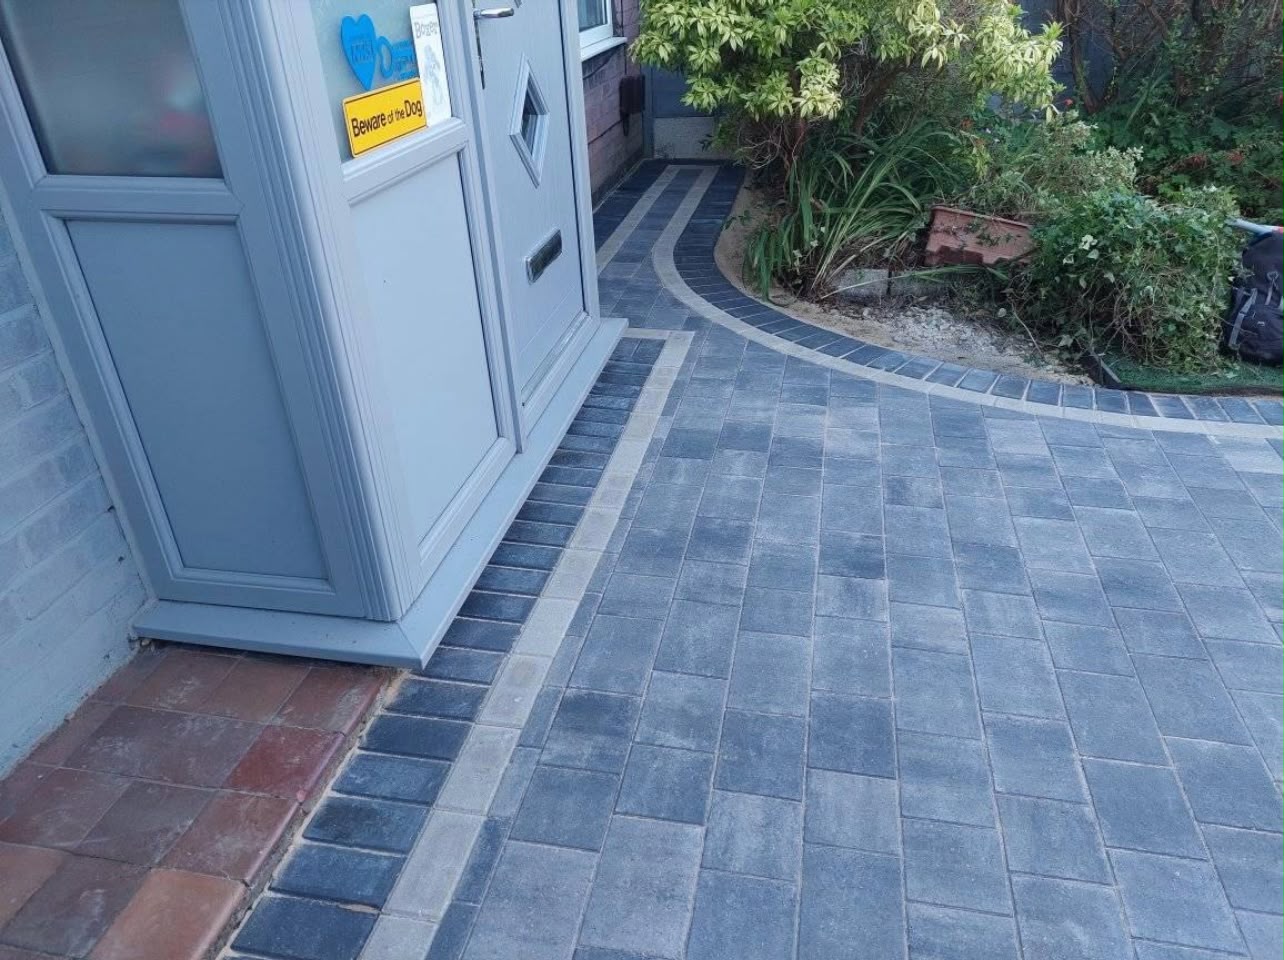
Completed block paving front path with charcoal border and stone edge
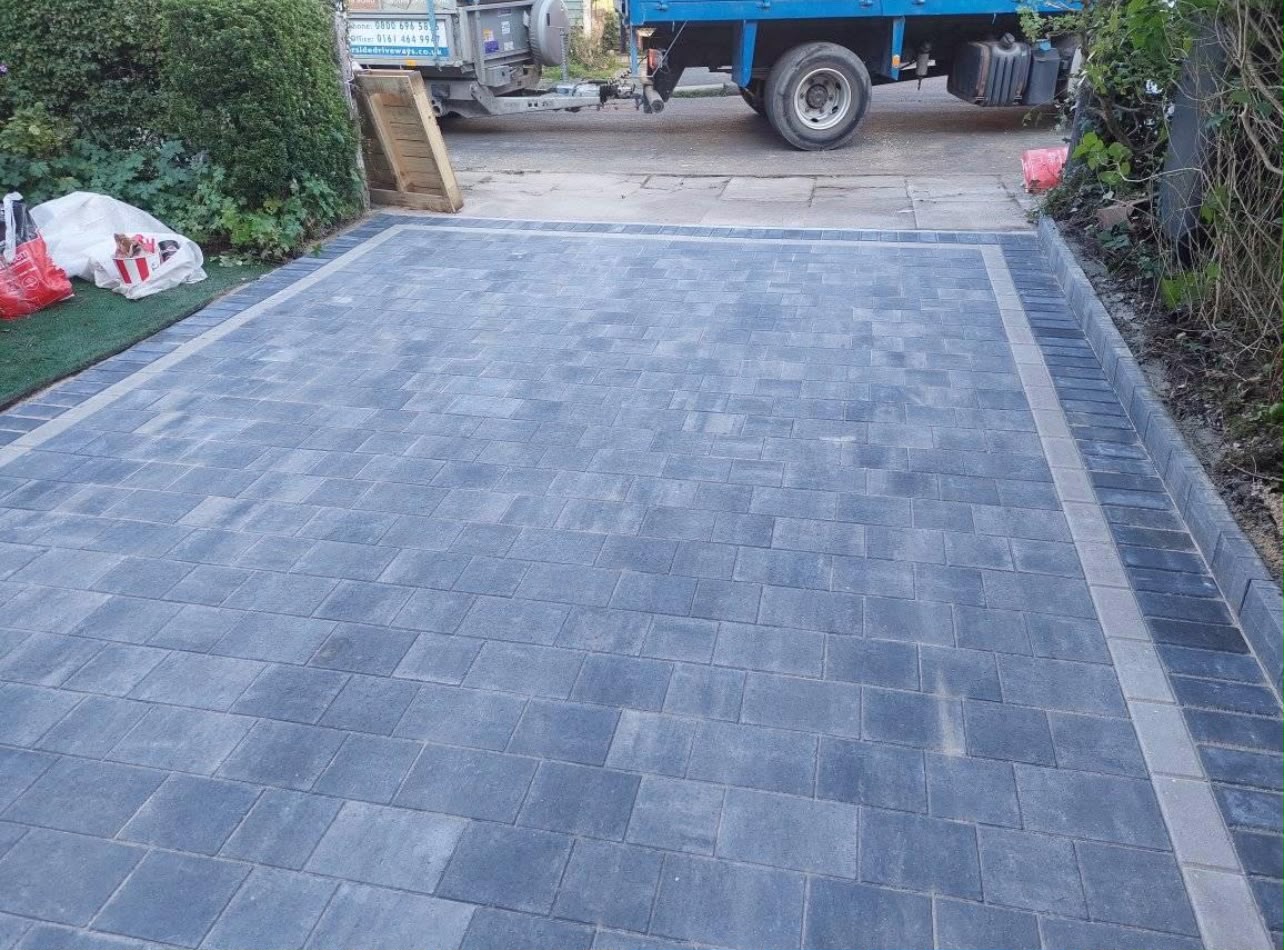
Finished block paved driveway with contrasting charcoal border course
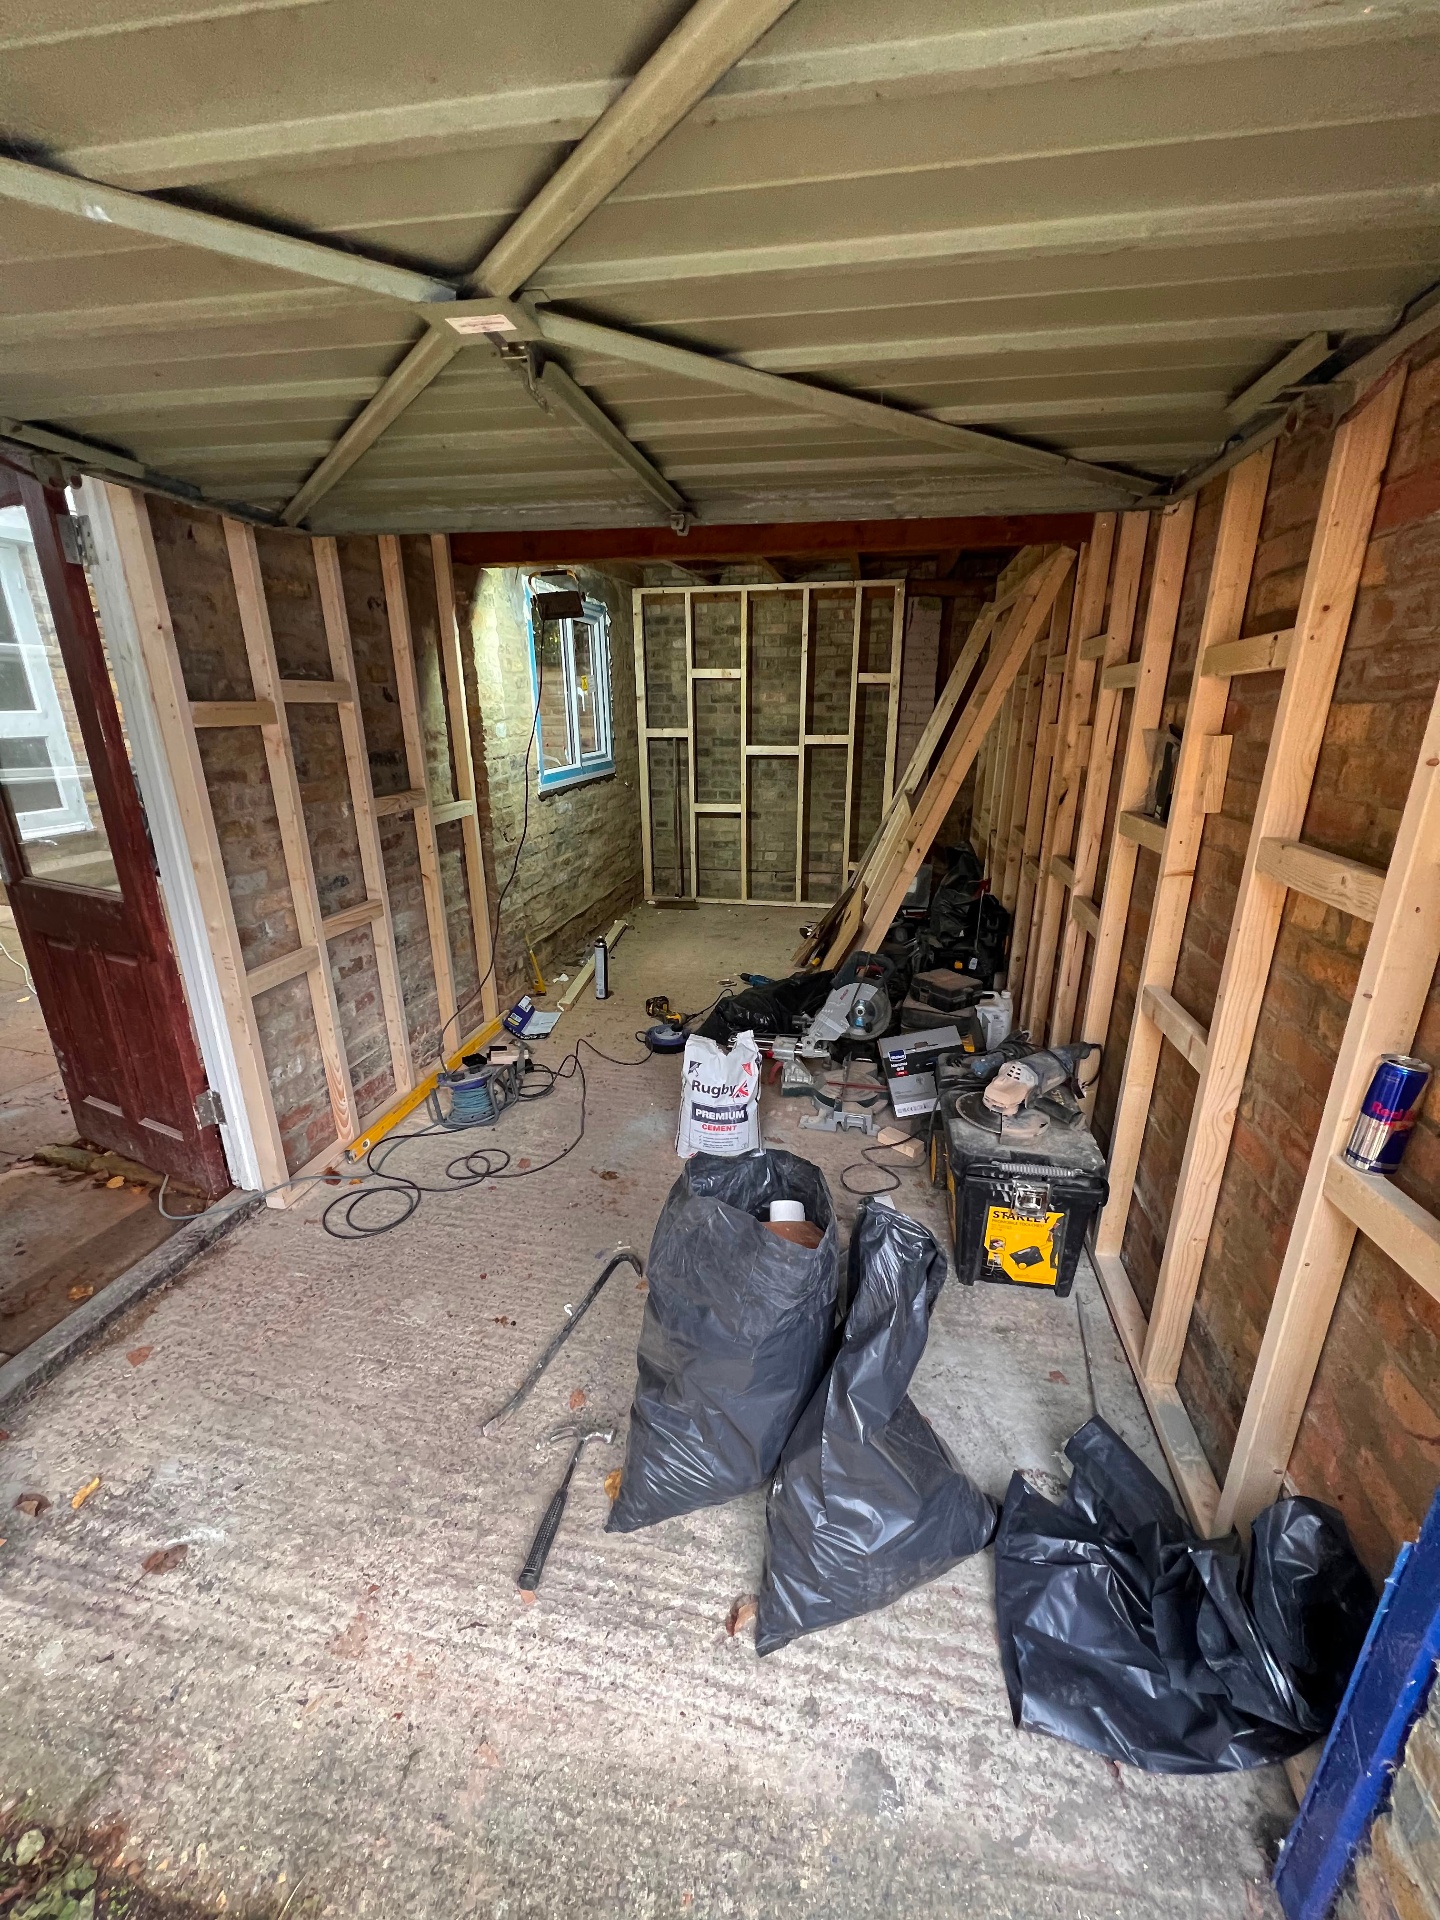
Garage conversion first fix with new stud walls and timber framing
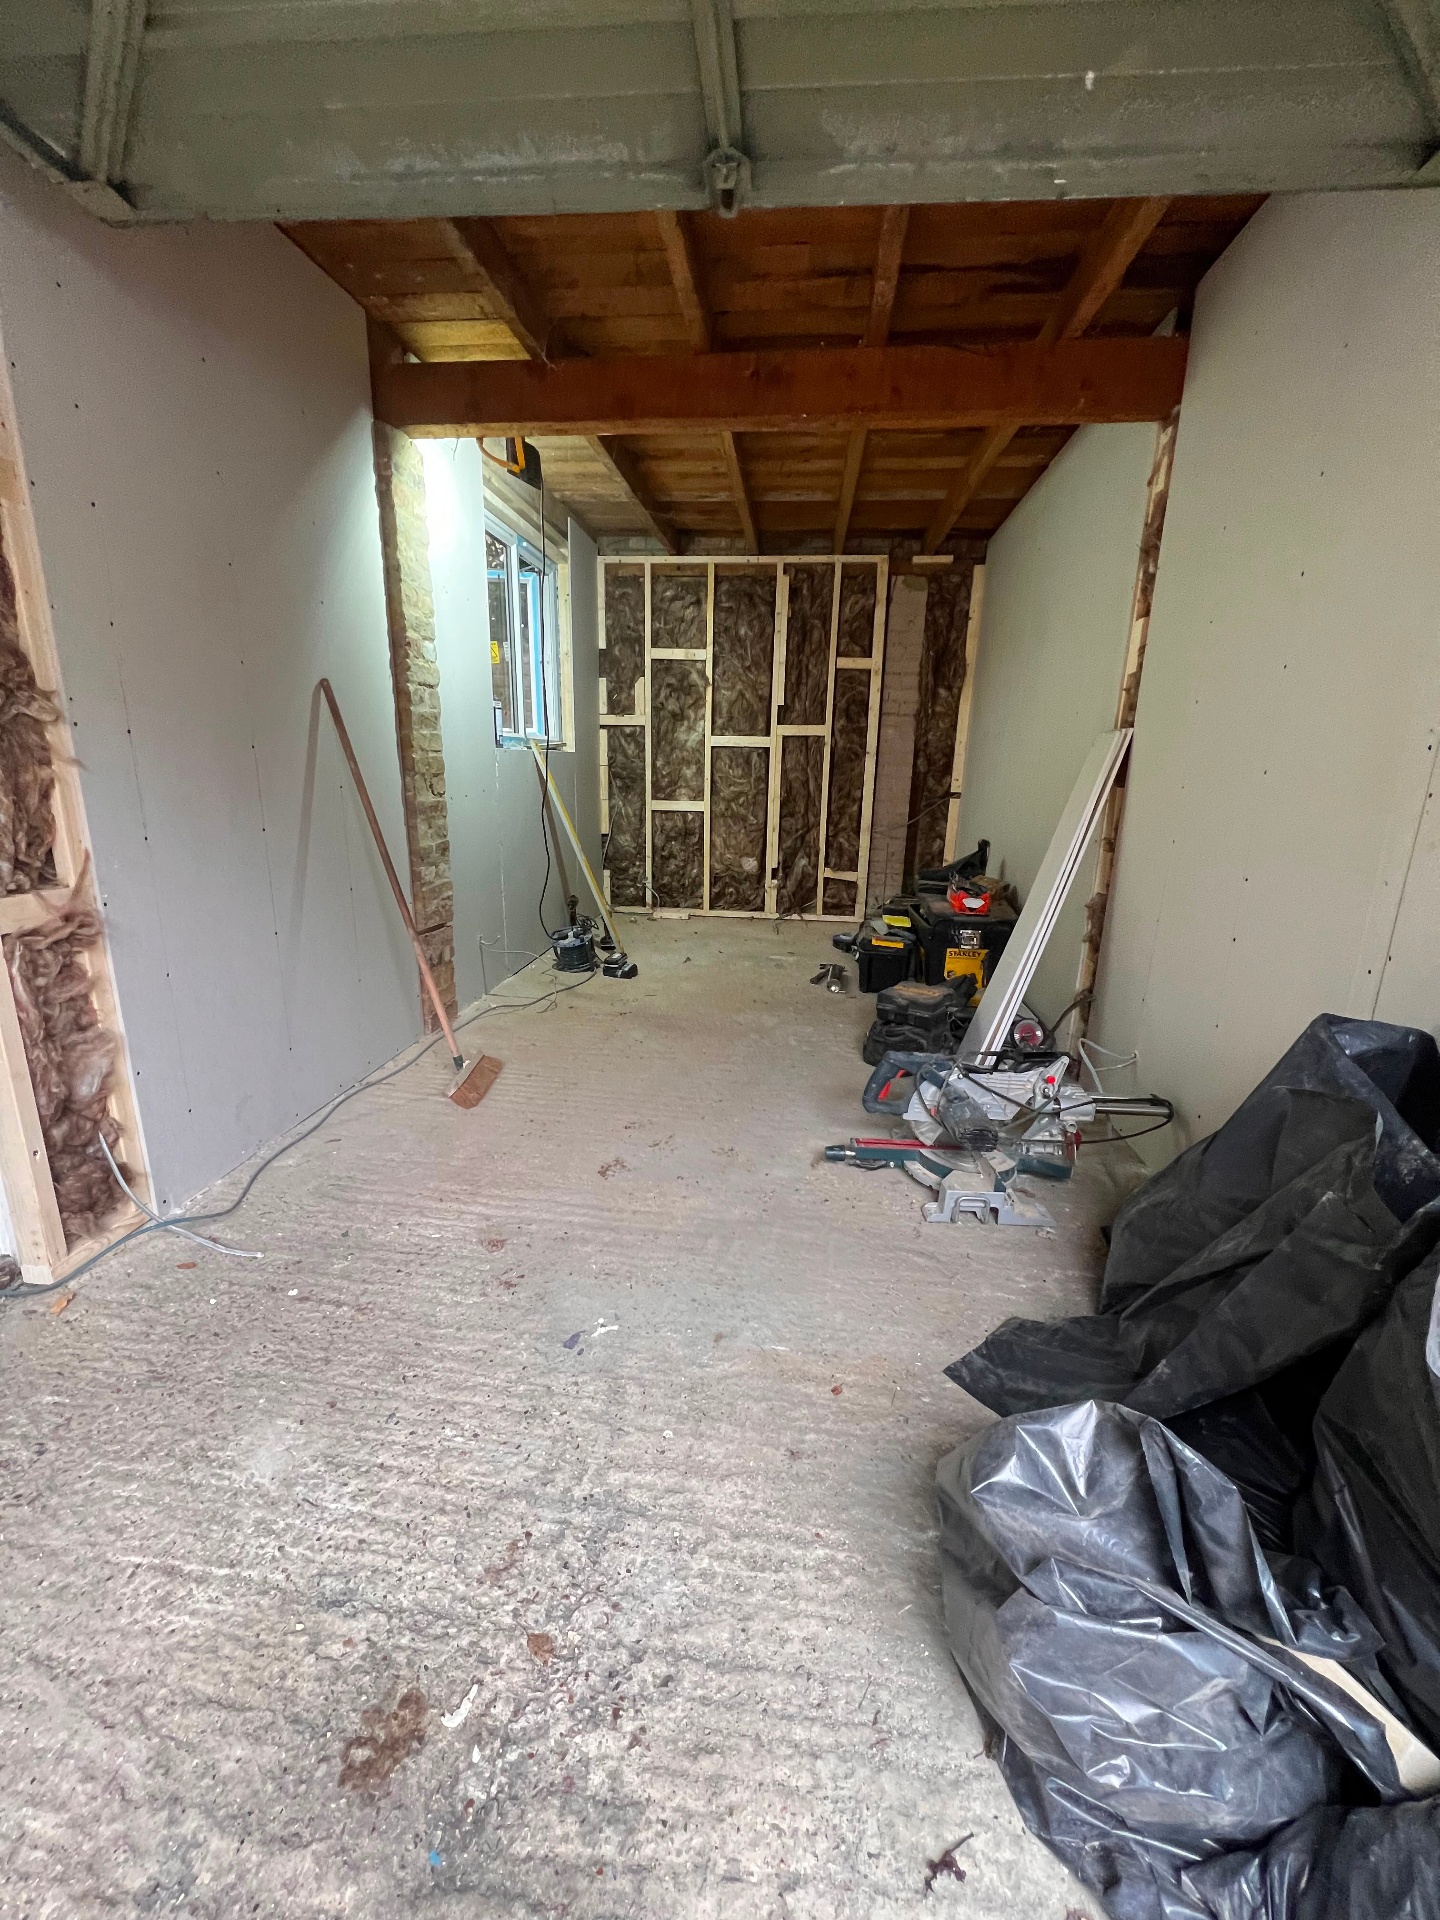
Garage conversion at plasterboard stage with new steel beam
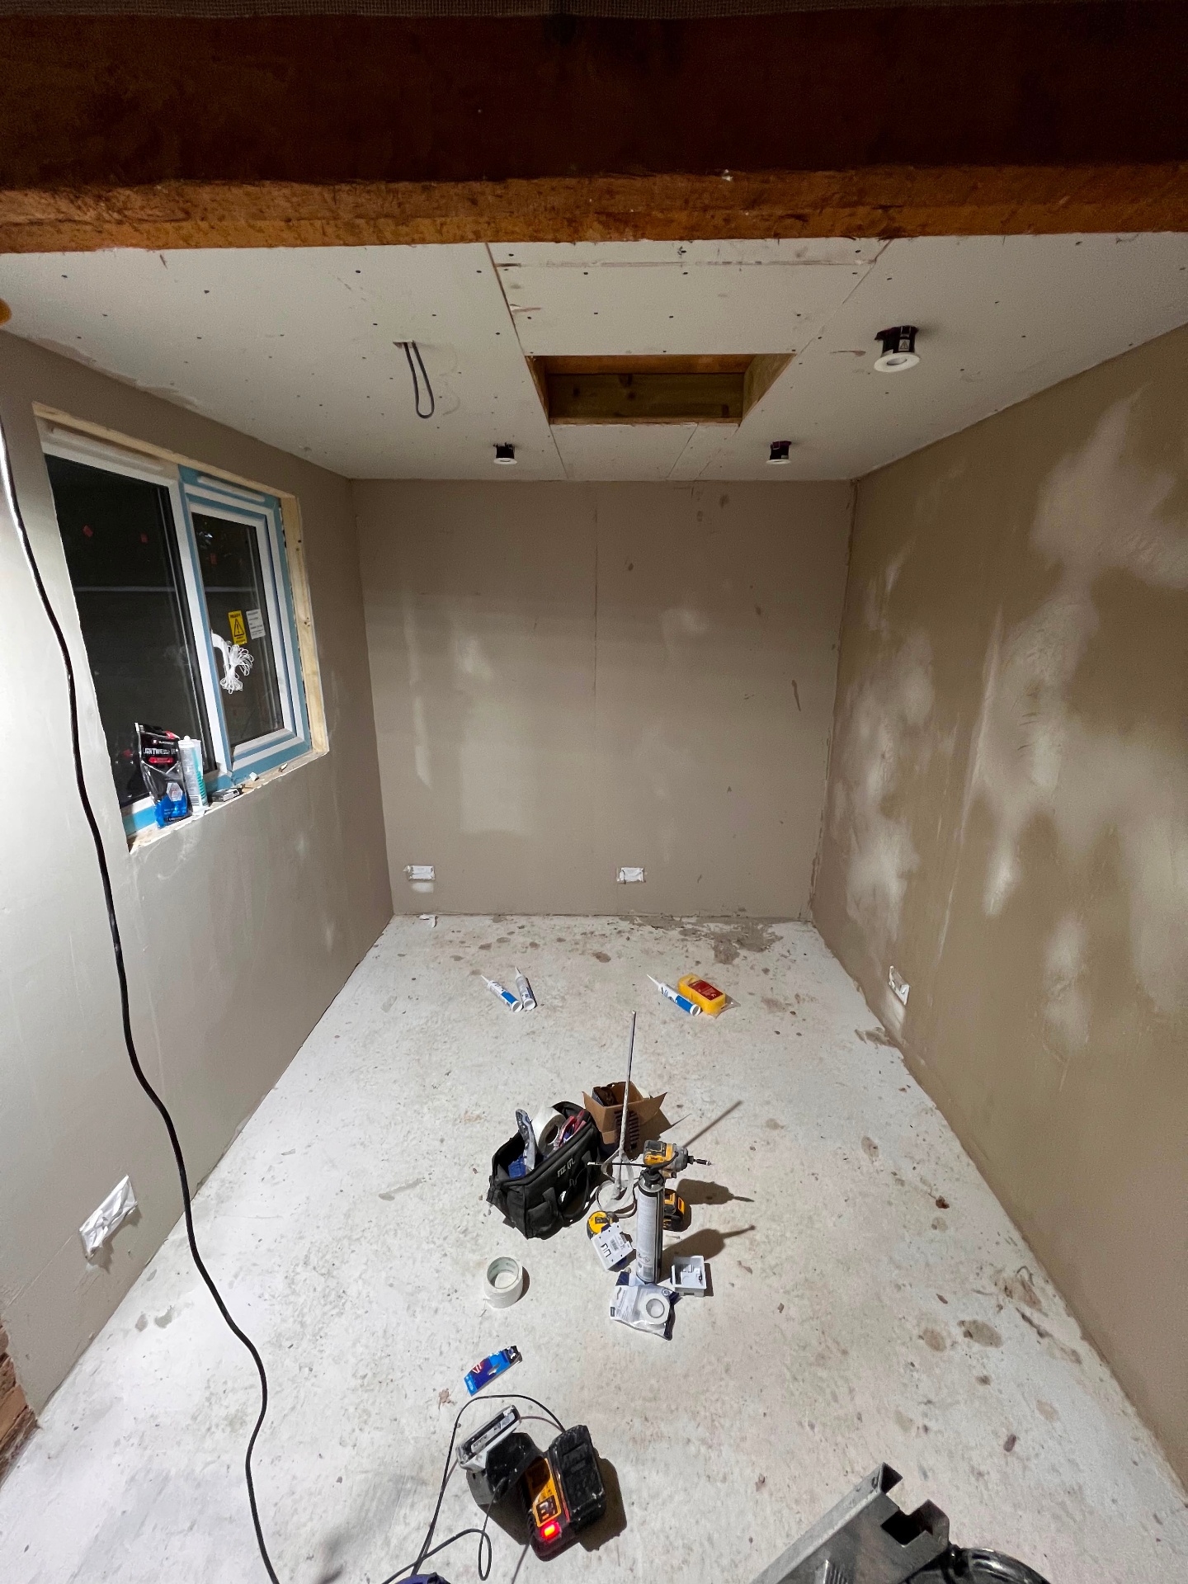
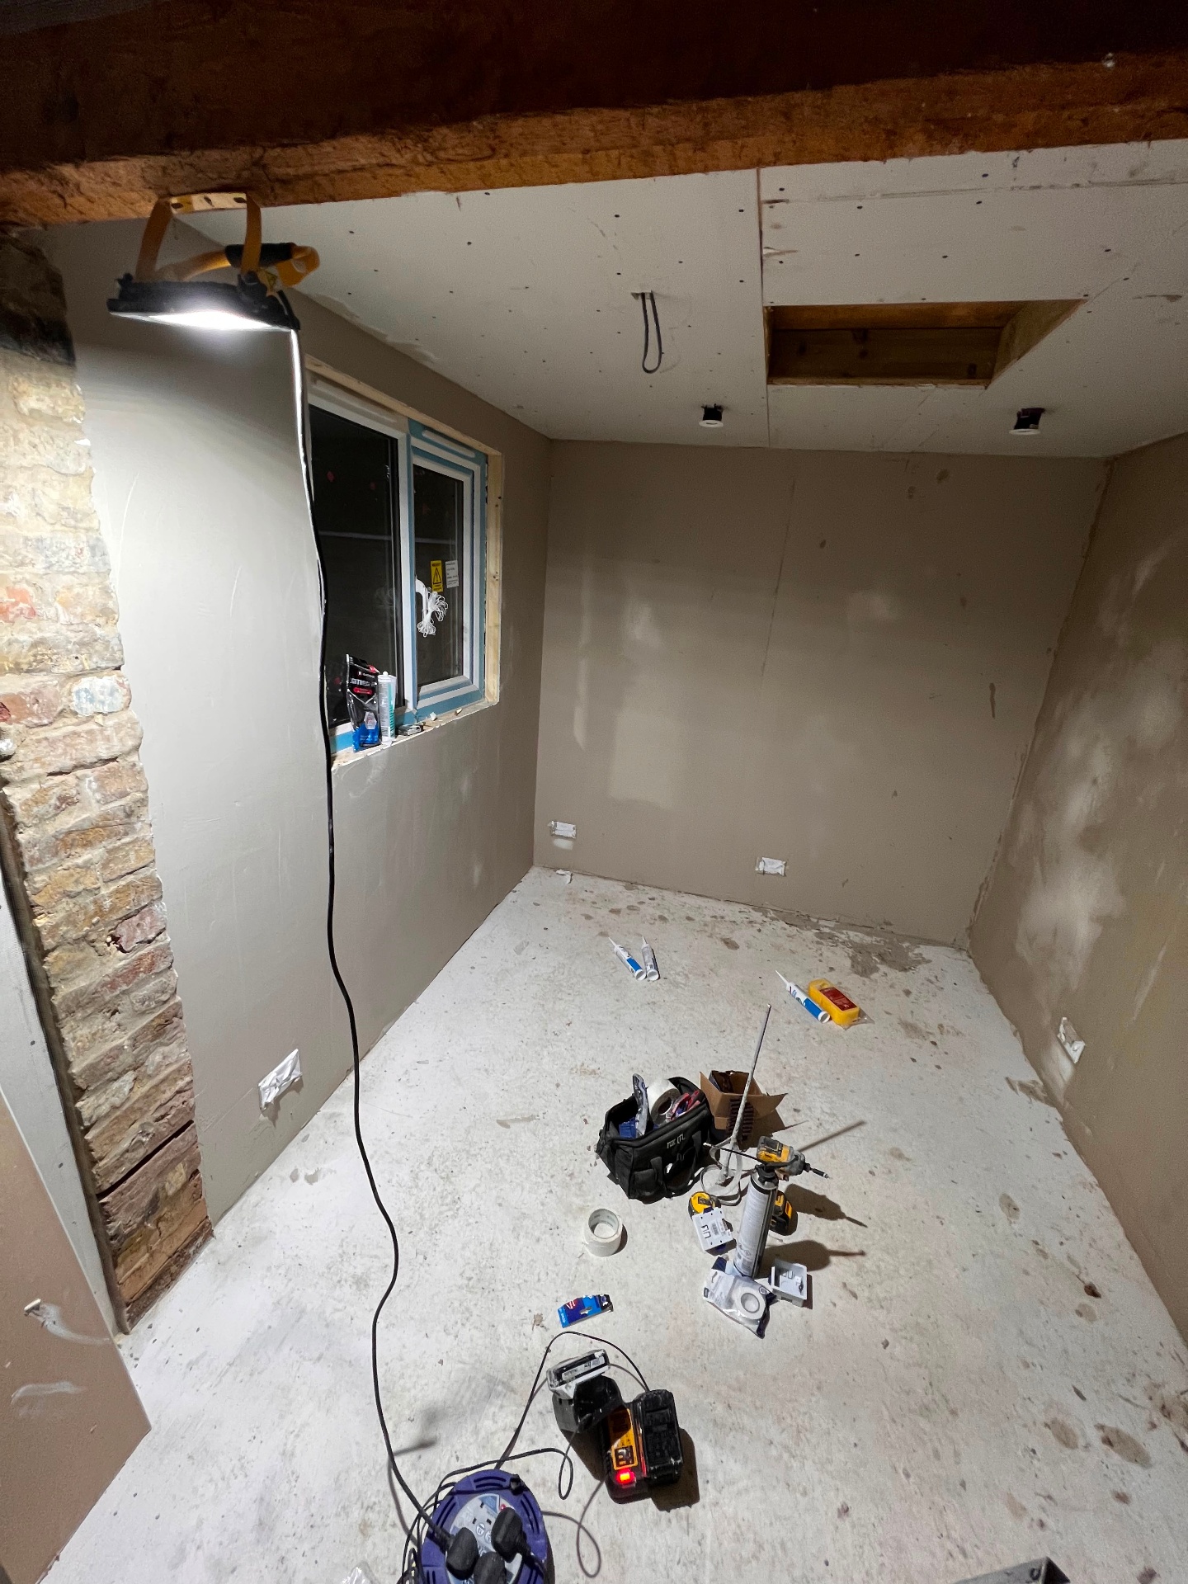
Freshly plastered room with recessed downlights and loft hatch
Plastered room with exposed brick reveal and new window opening
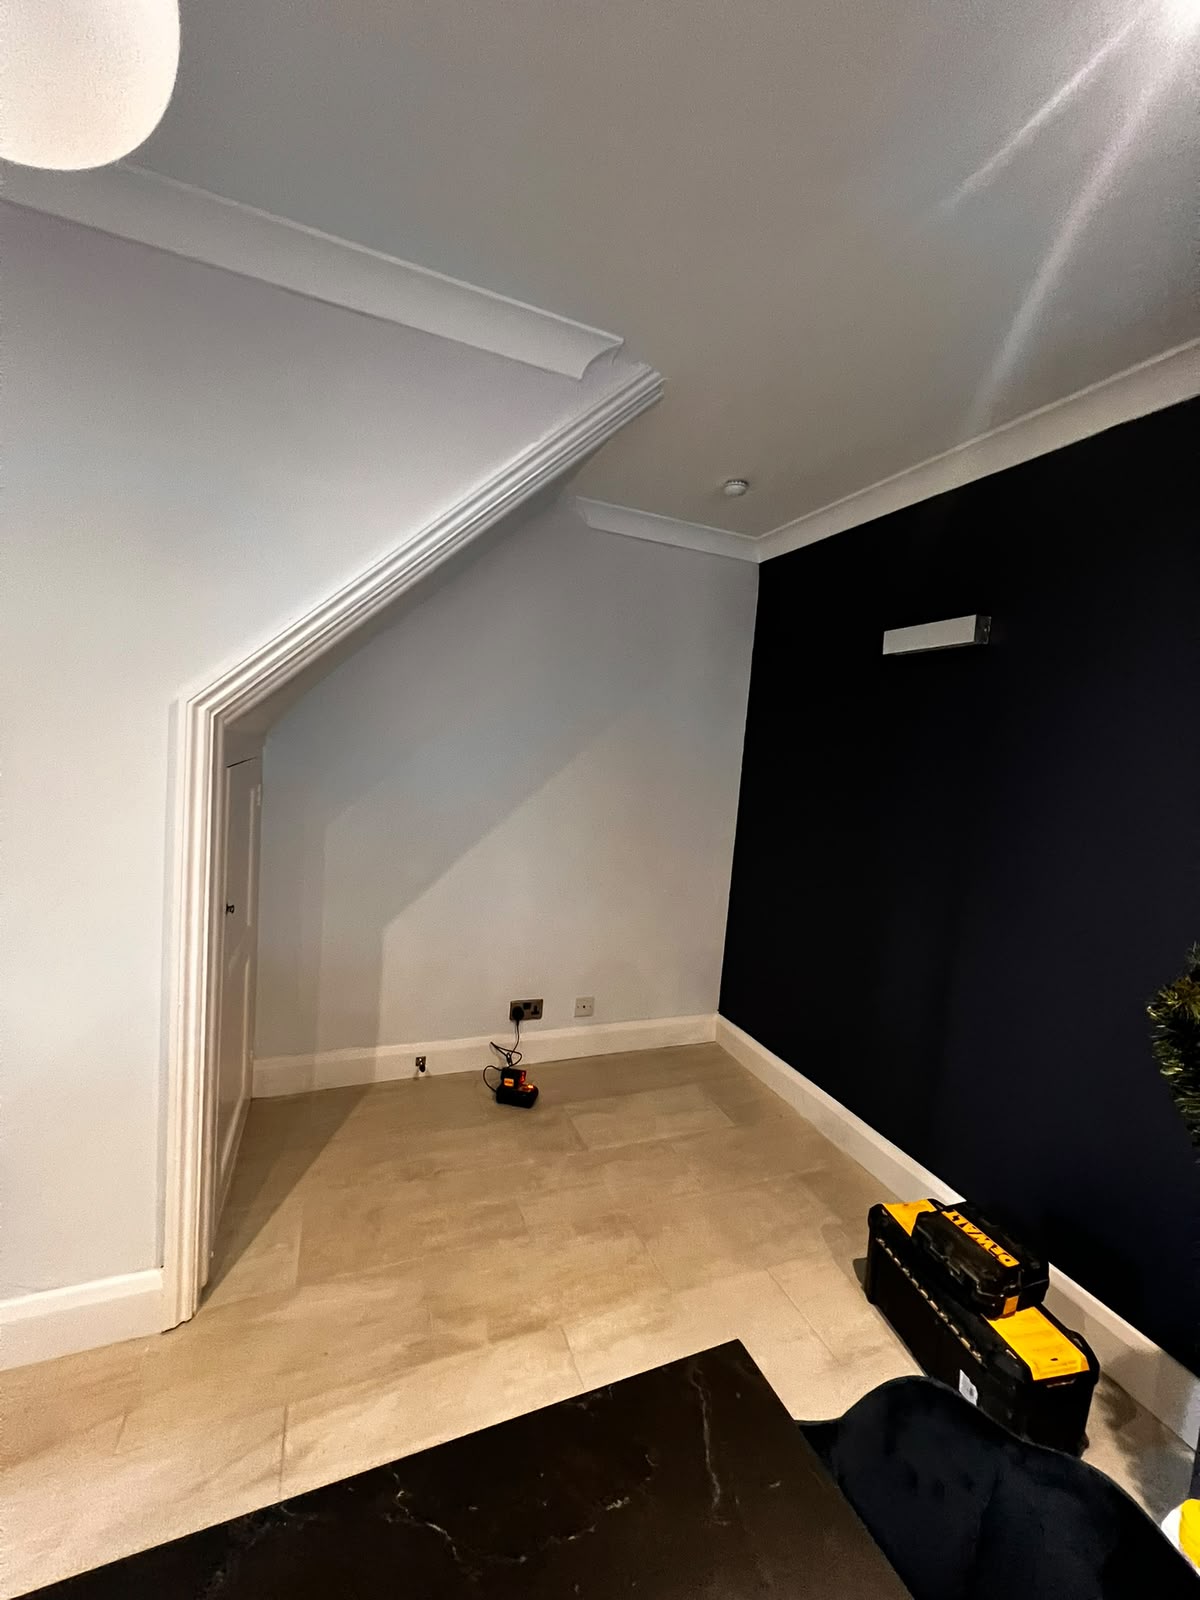
Finished room with navy feature wall, coving and tiled flooring
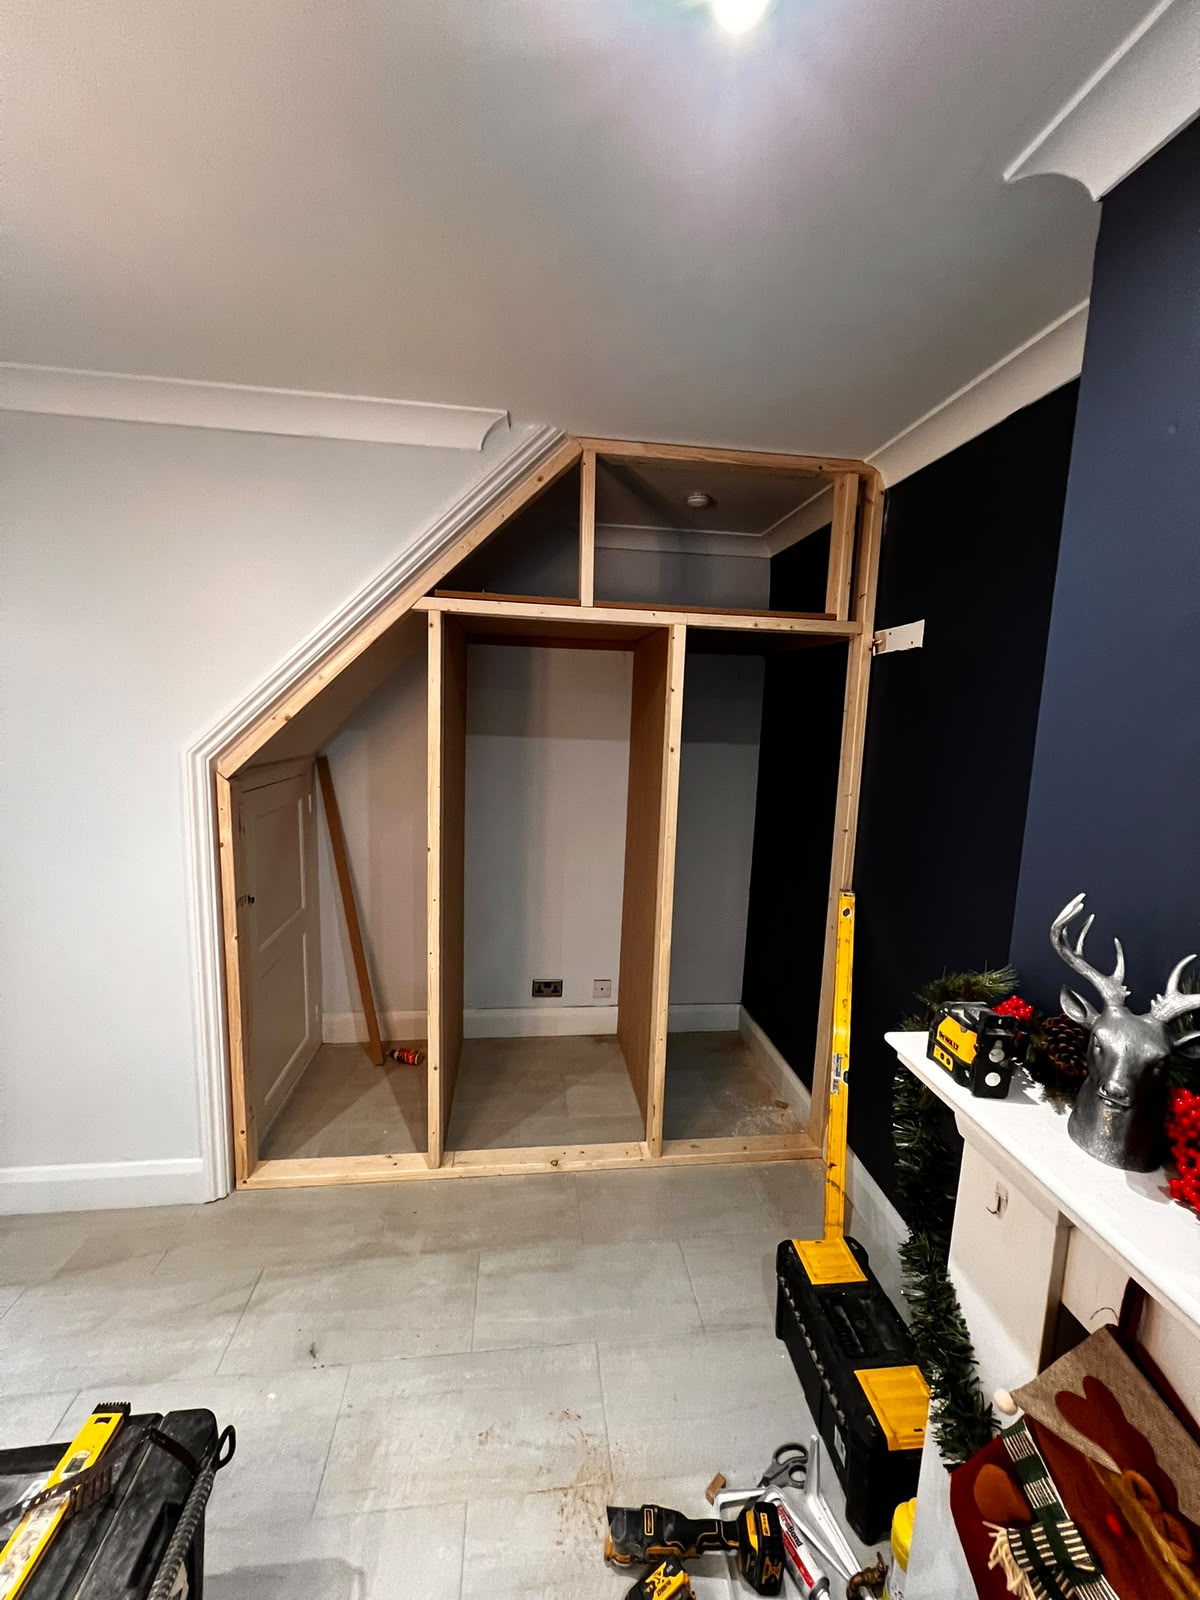
Bespoke understairs storage carcass built in situ with navy feature wall
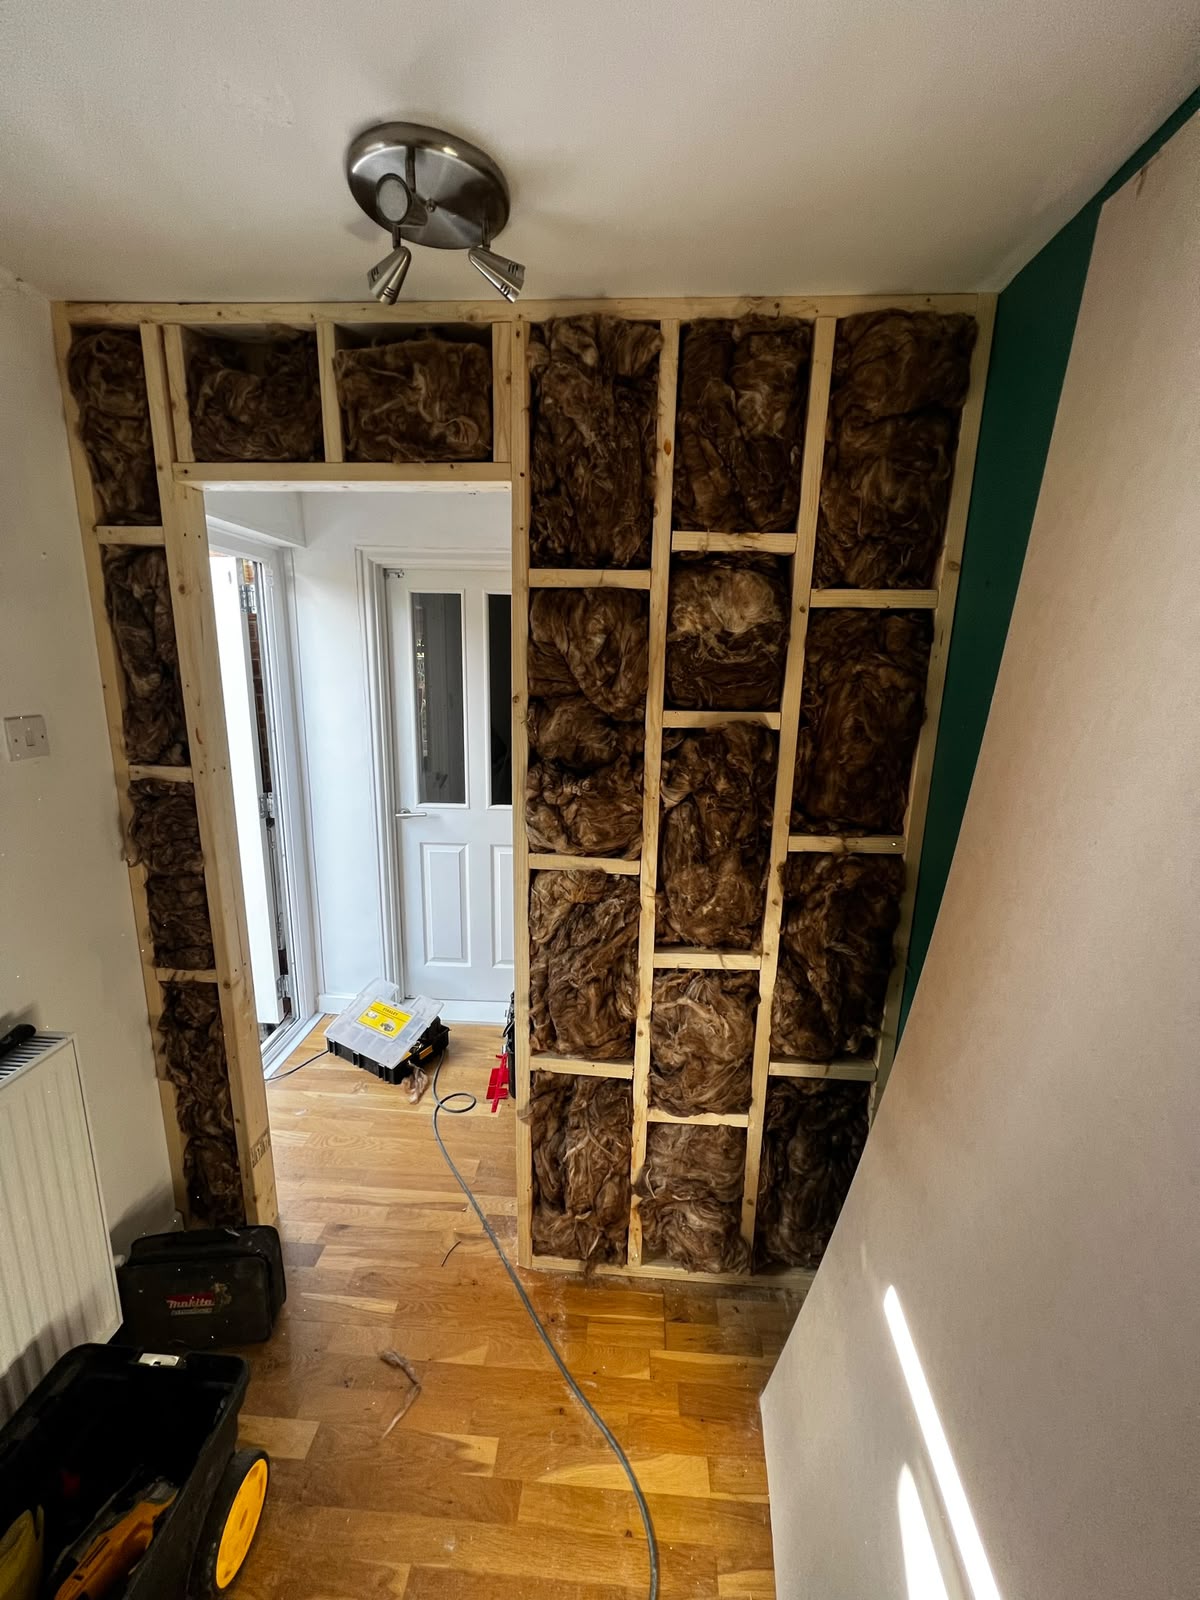
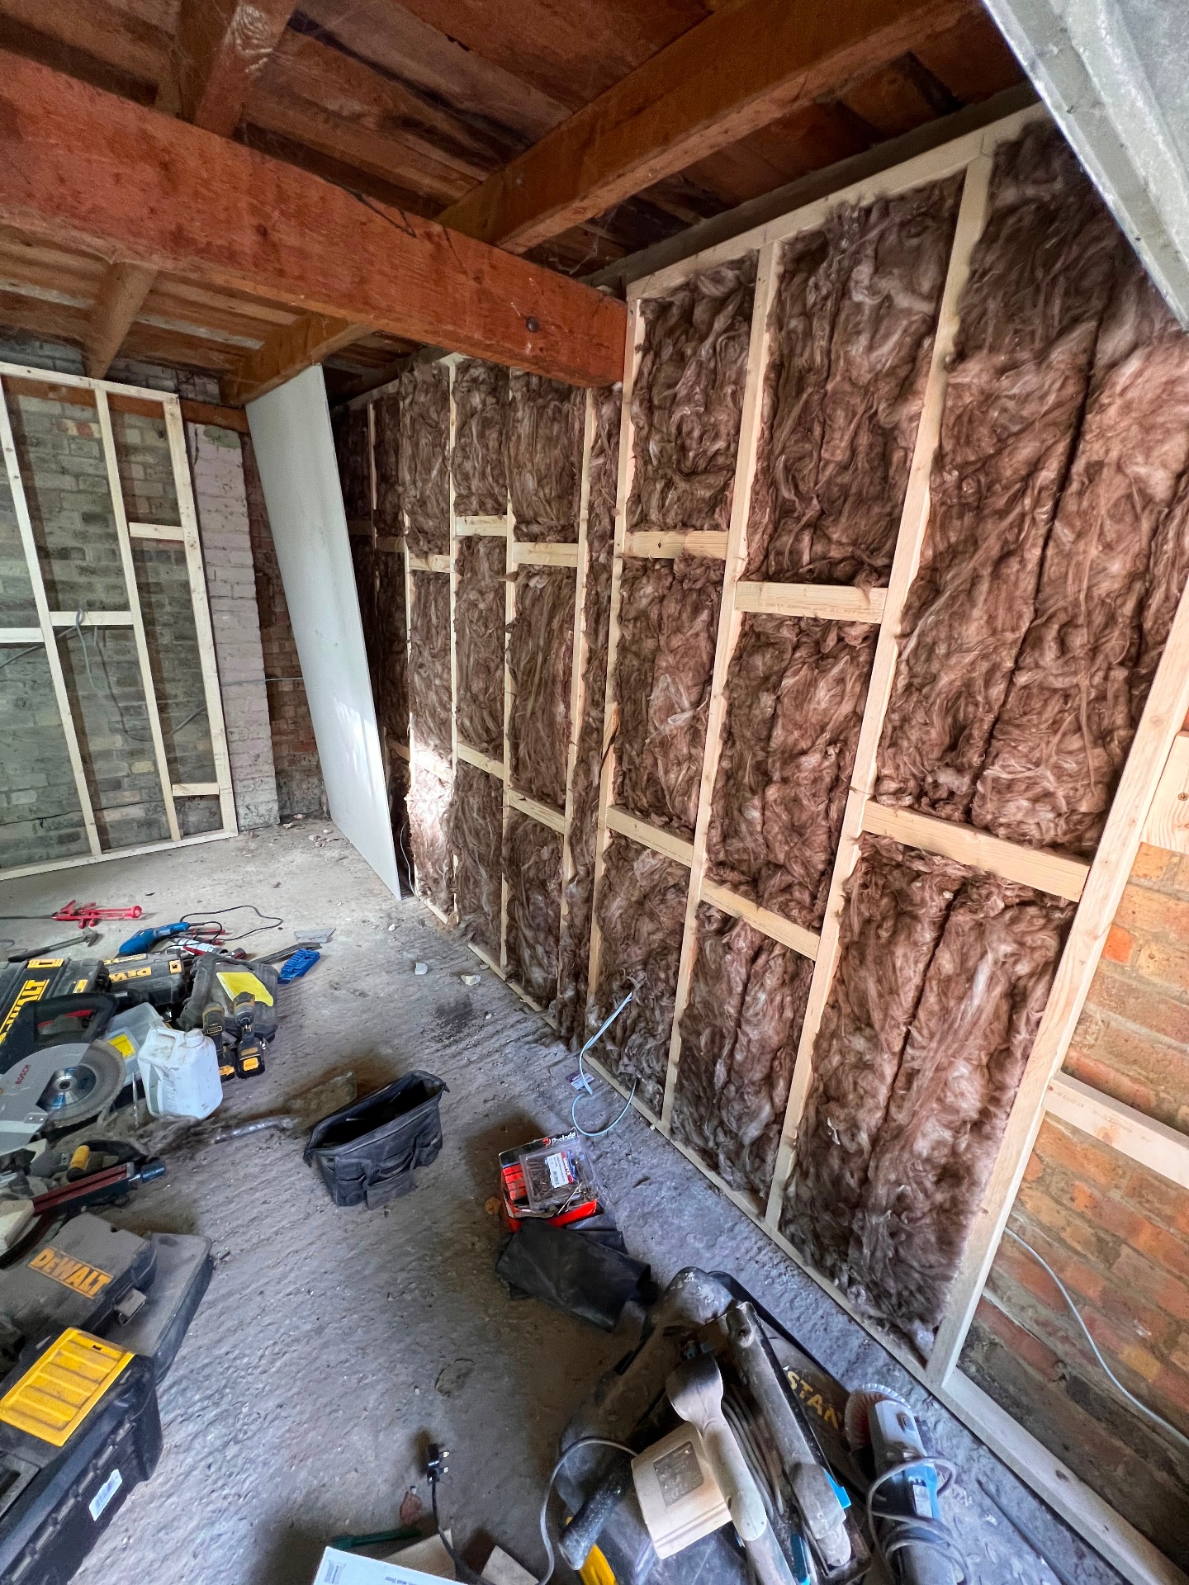
Stud wall framework with mineral wool insulation and new doorway opening
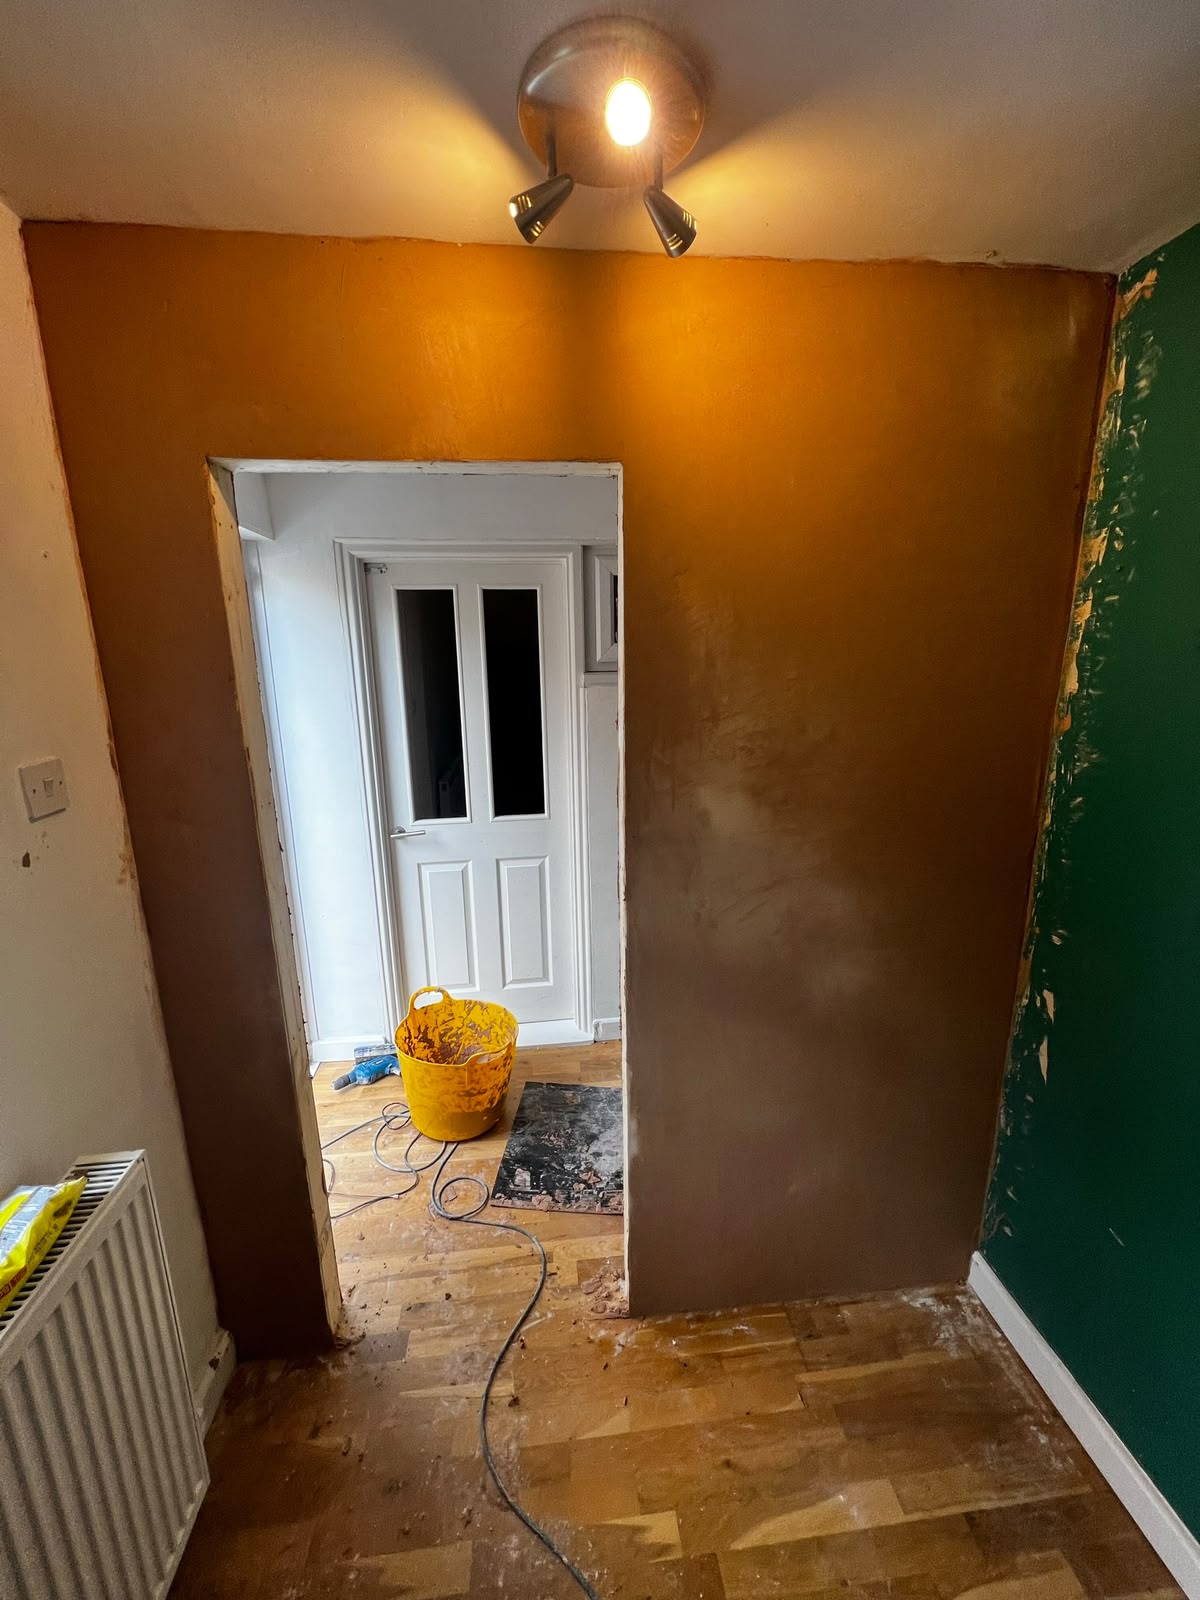
Freshly plastered hallway with new doorway opening and spotlights
Garage conversion in progress with insulated stud walls and exposed brickwork
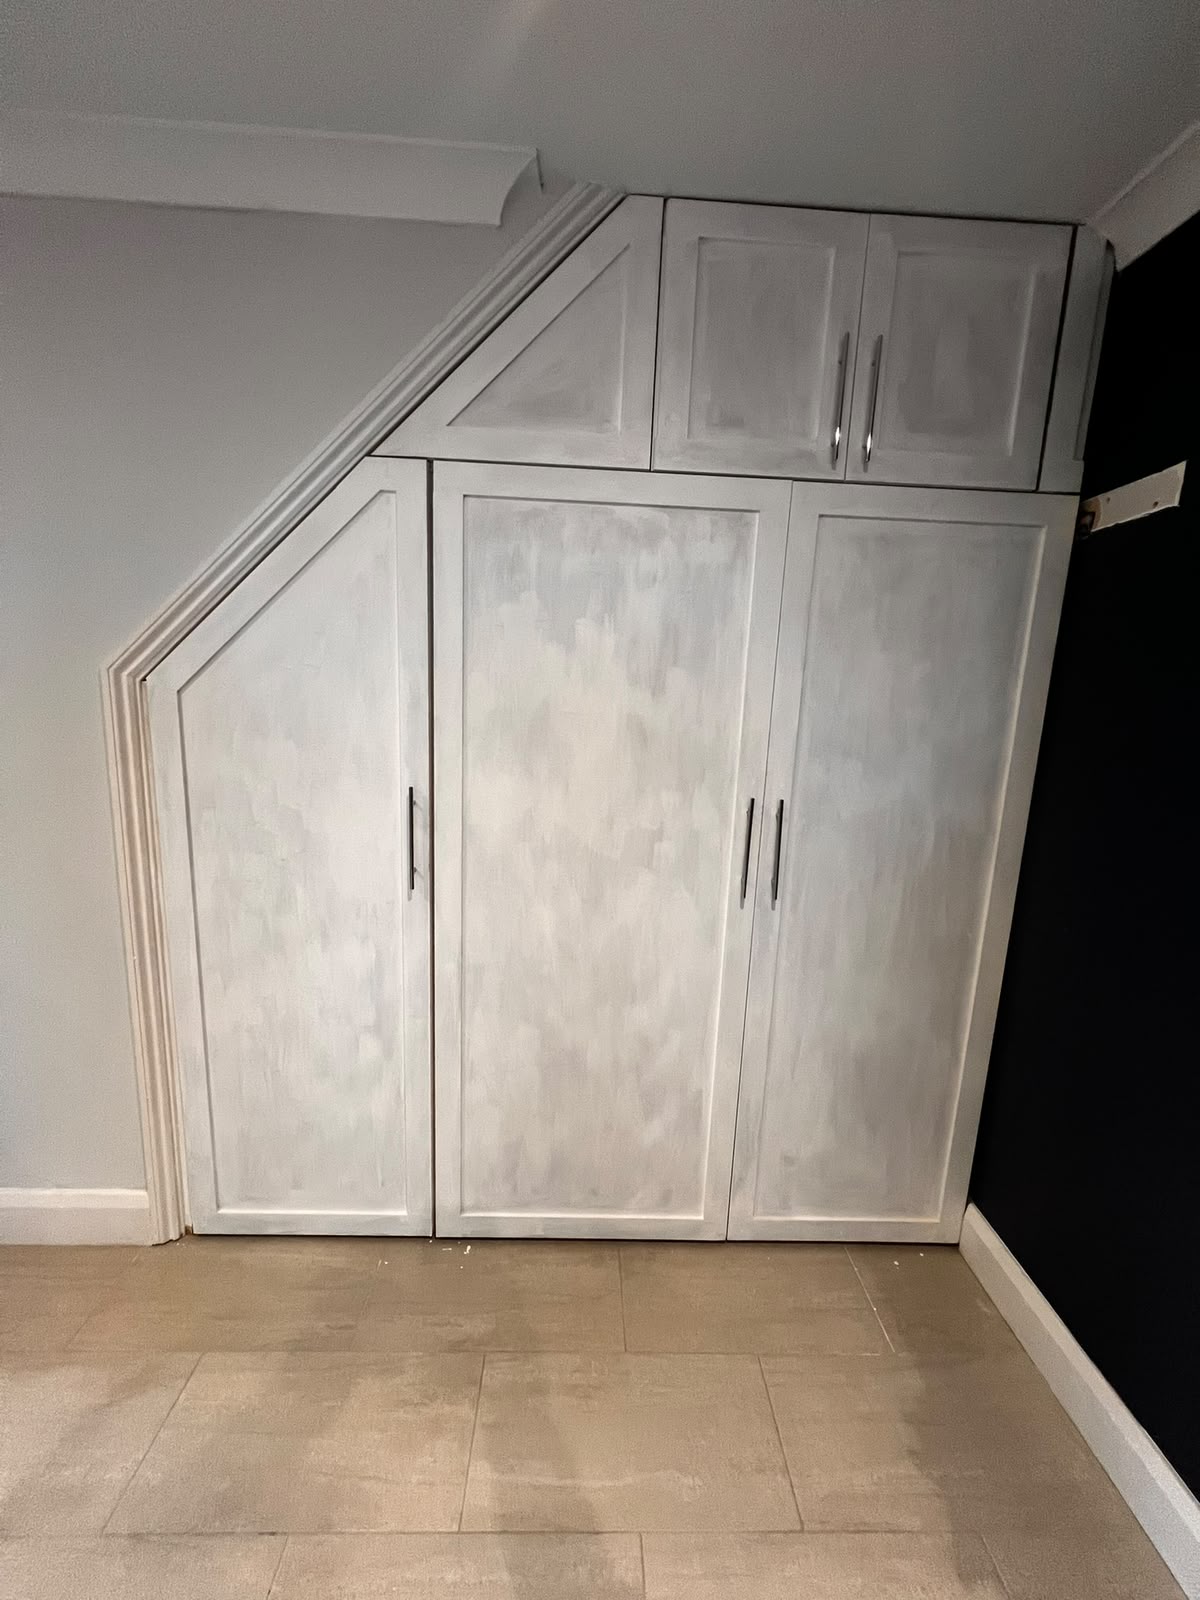
Bespoke understairs fitted wardrobe with shaker doors and hand-painted finish
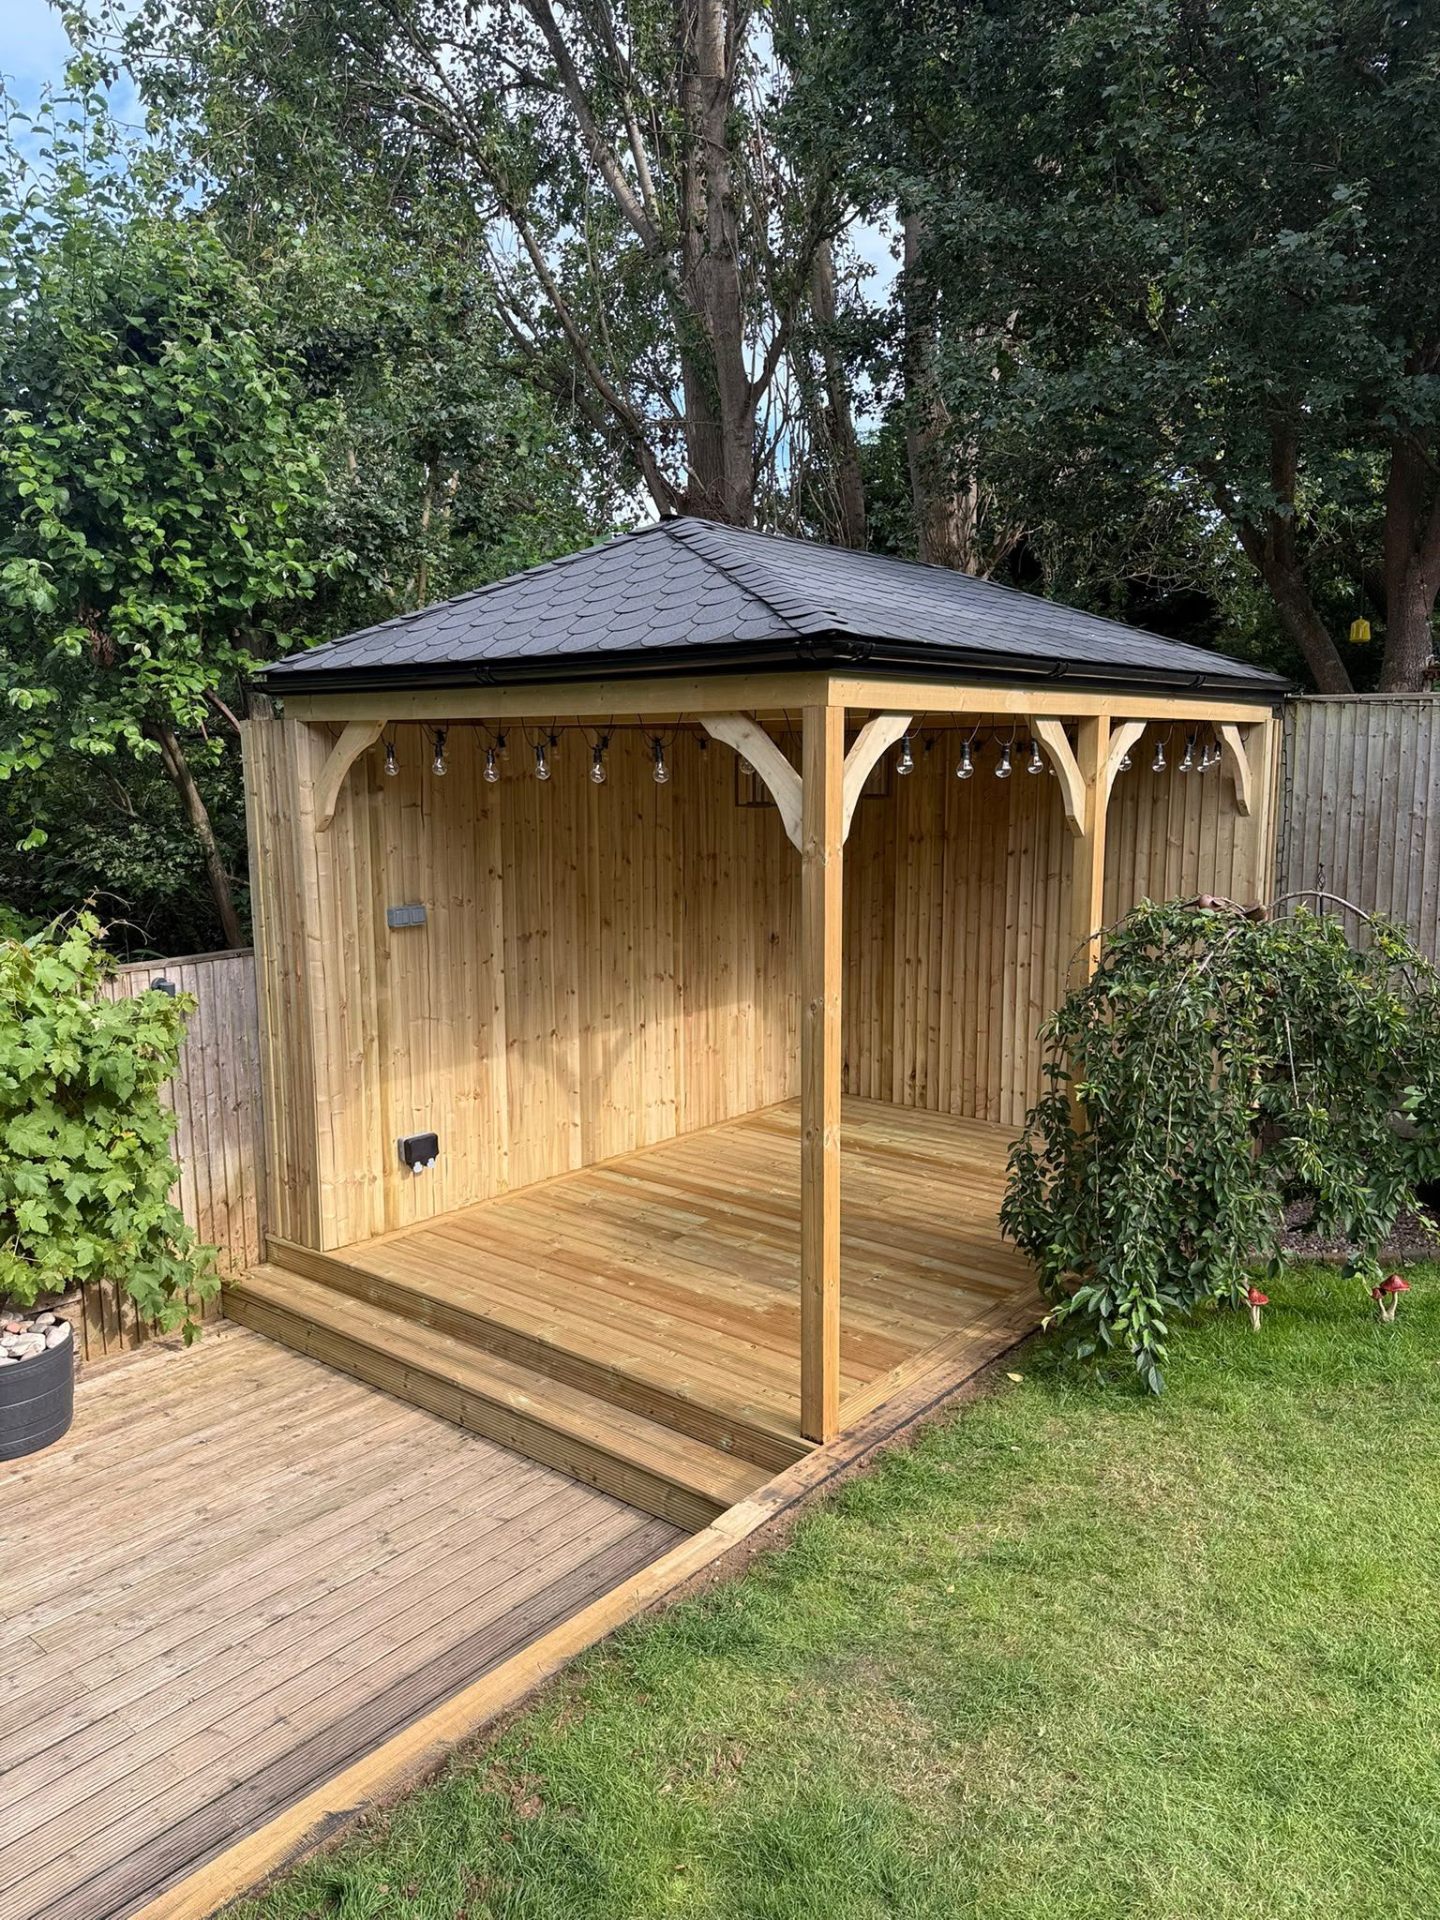
Timber garden gazebo with pitched shingle roof and festoon lighting
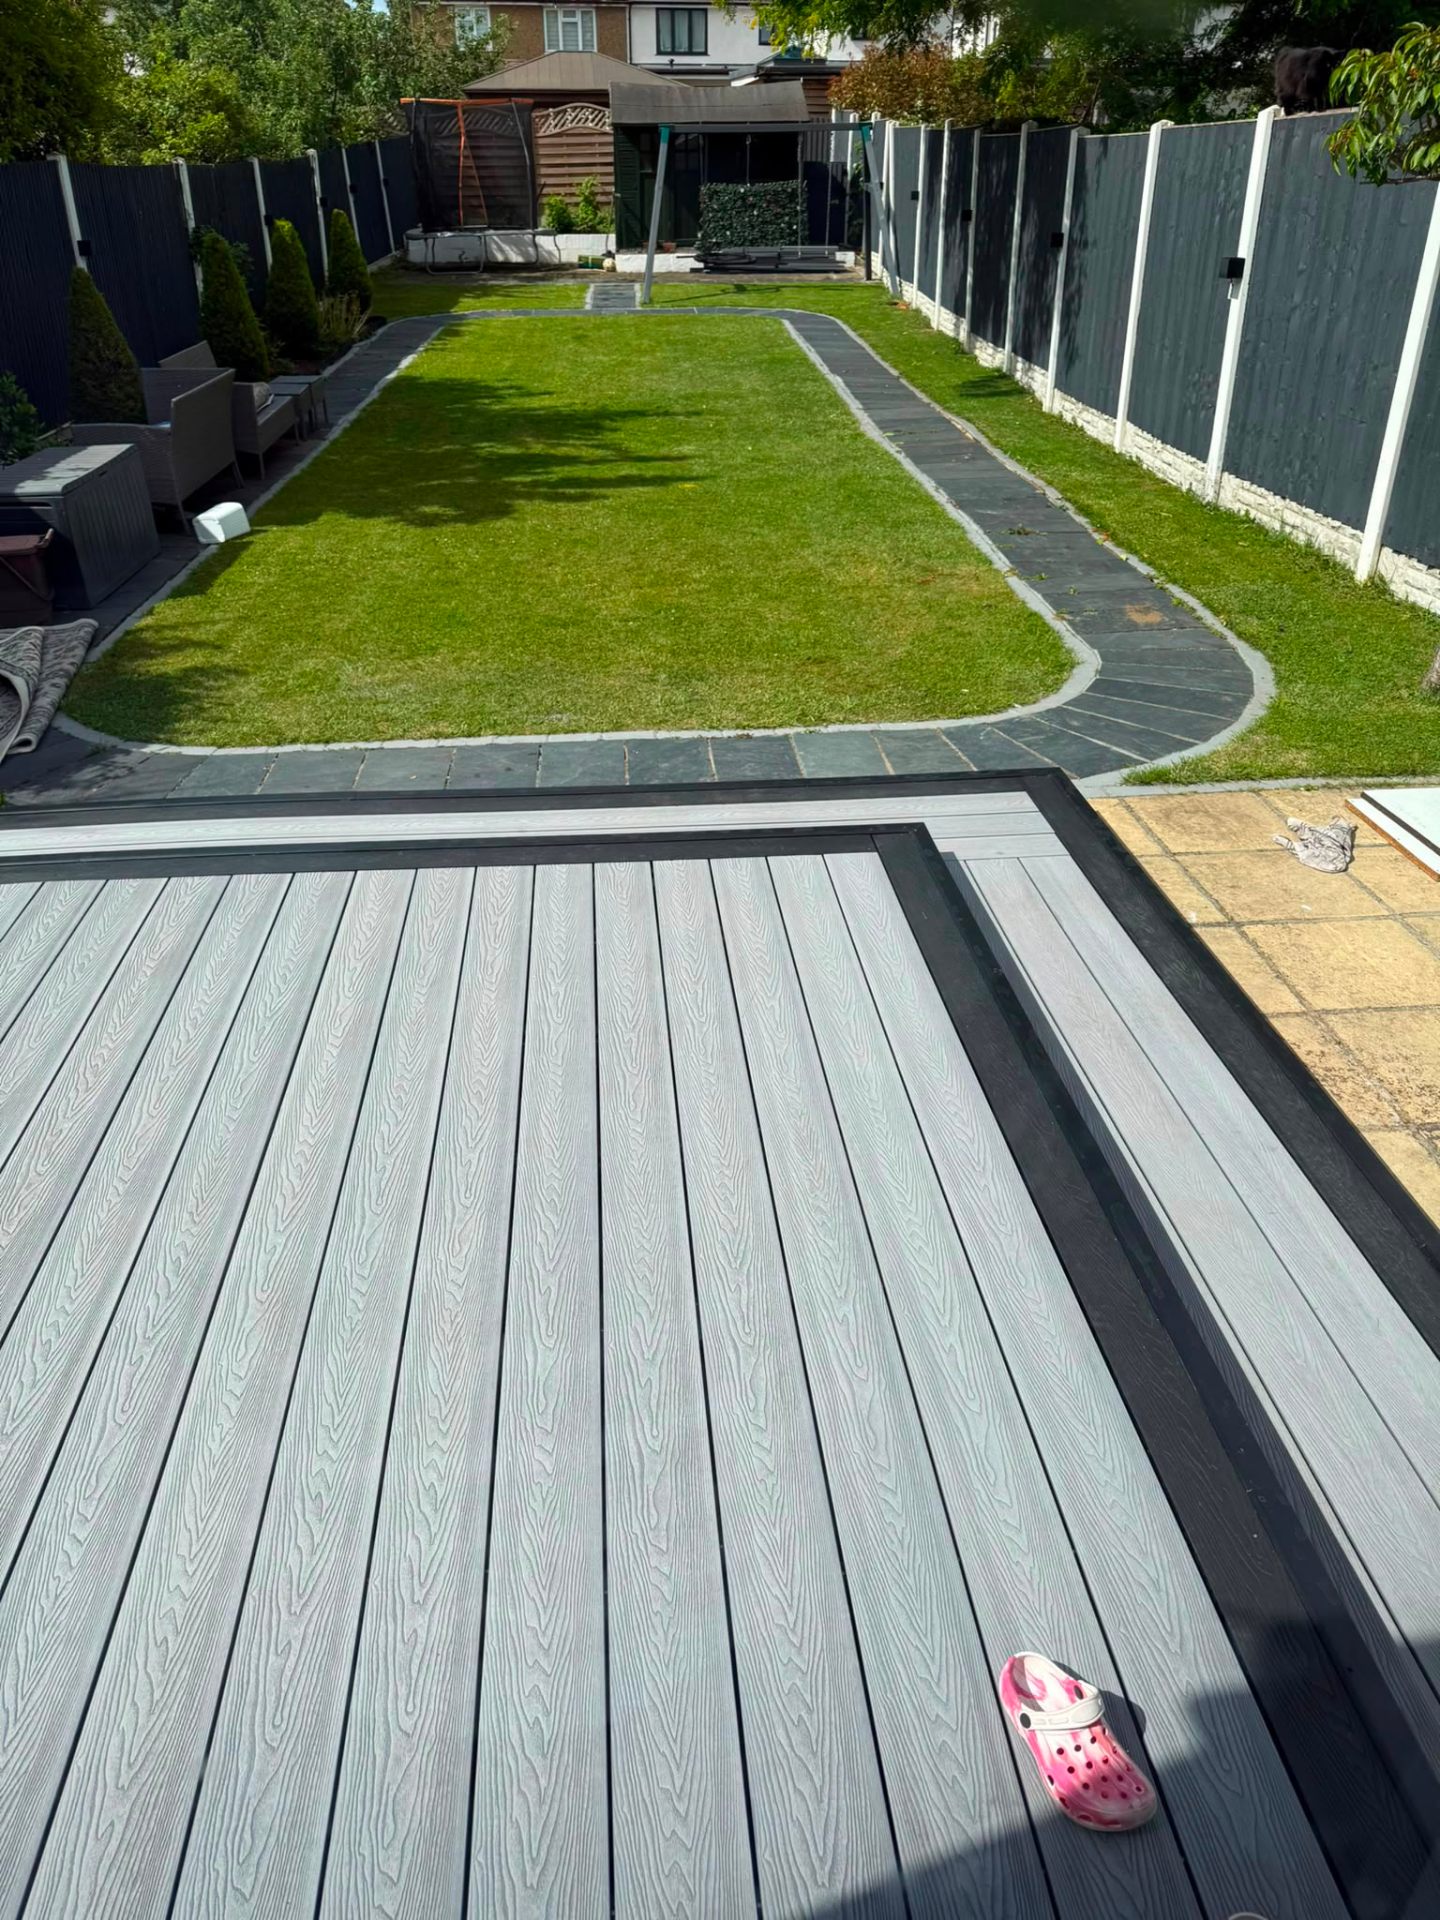
Landscaped garden with grey composite decking and slate paved border
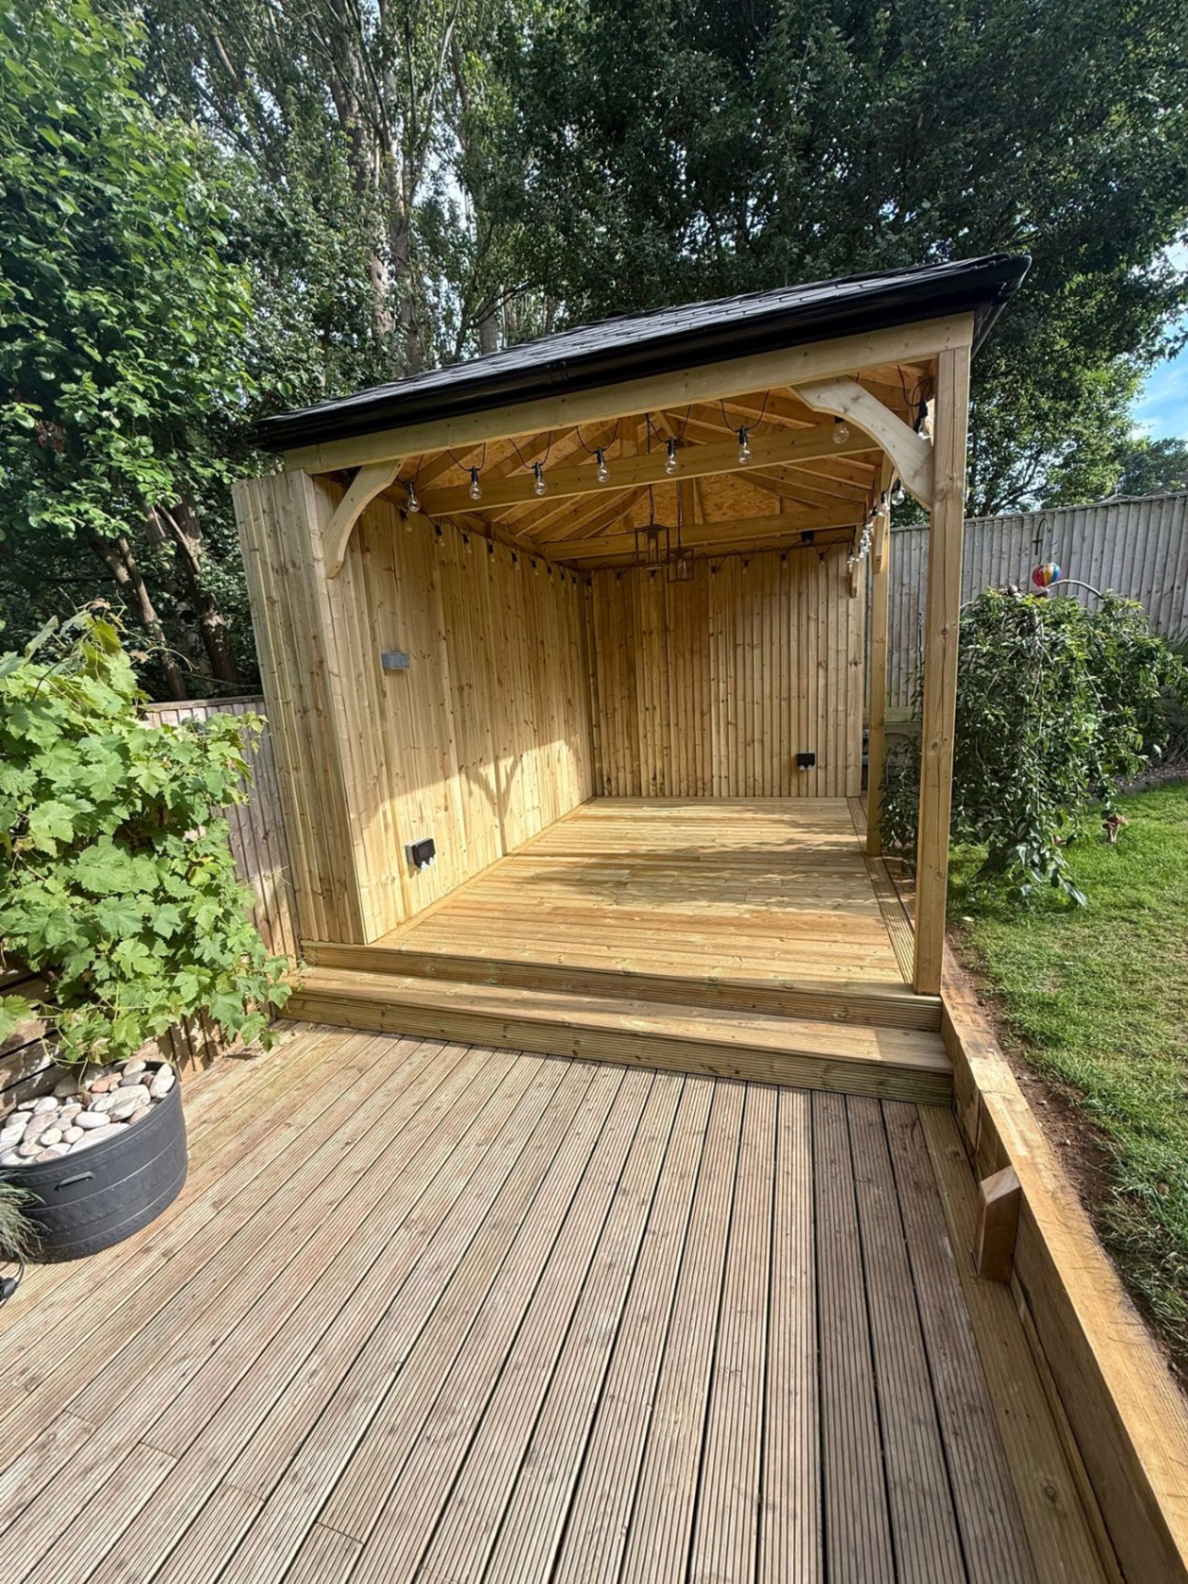
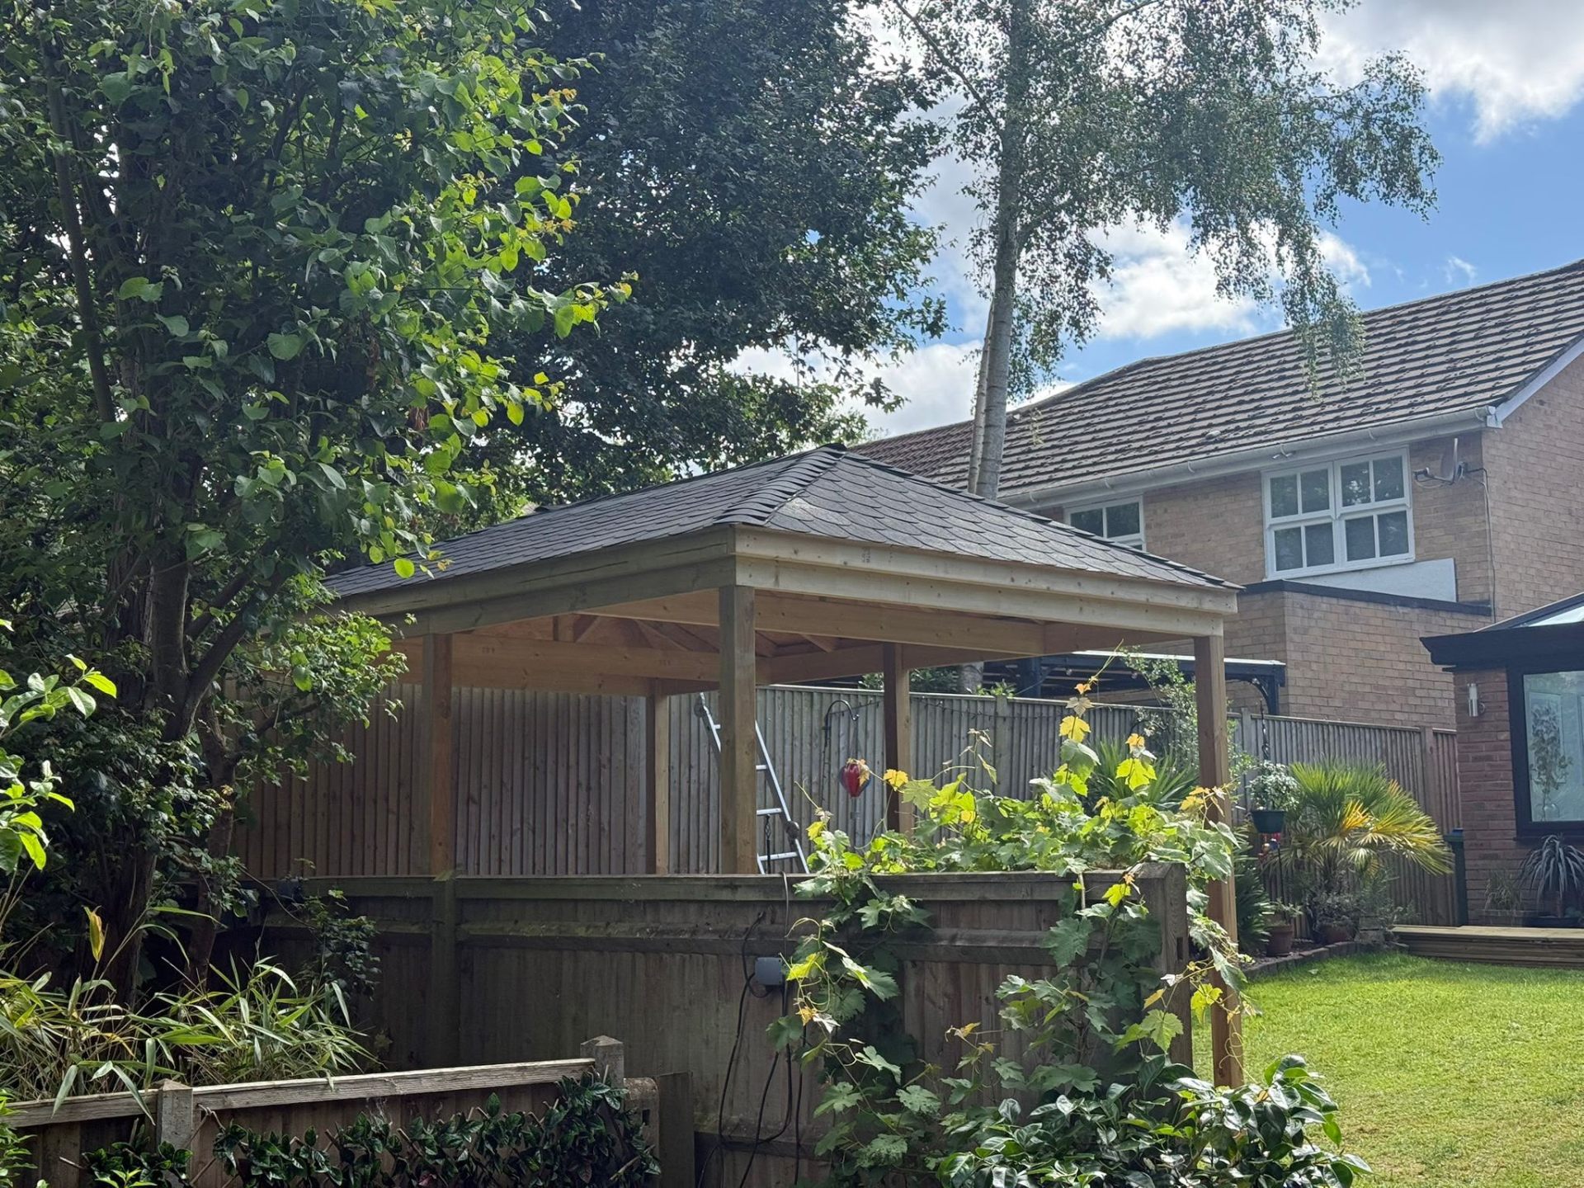
Completed pressure-treated timber garden gazebo with shingle roof
Pitched-roof garden shelter with slate tiles set among mature trees
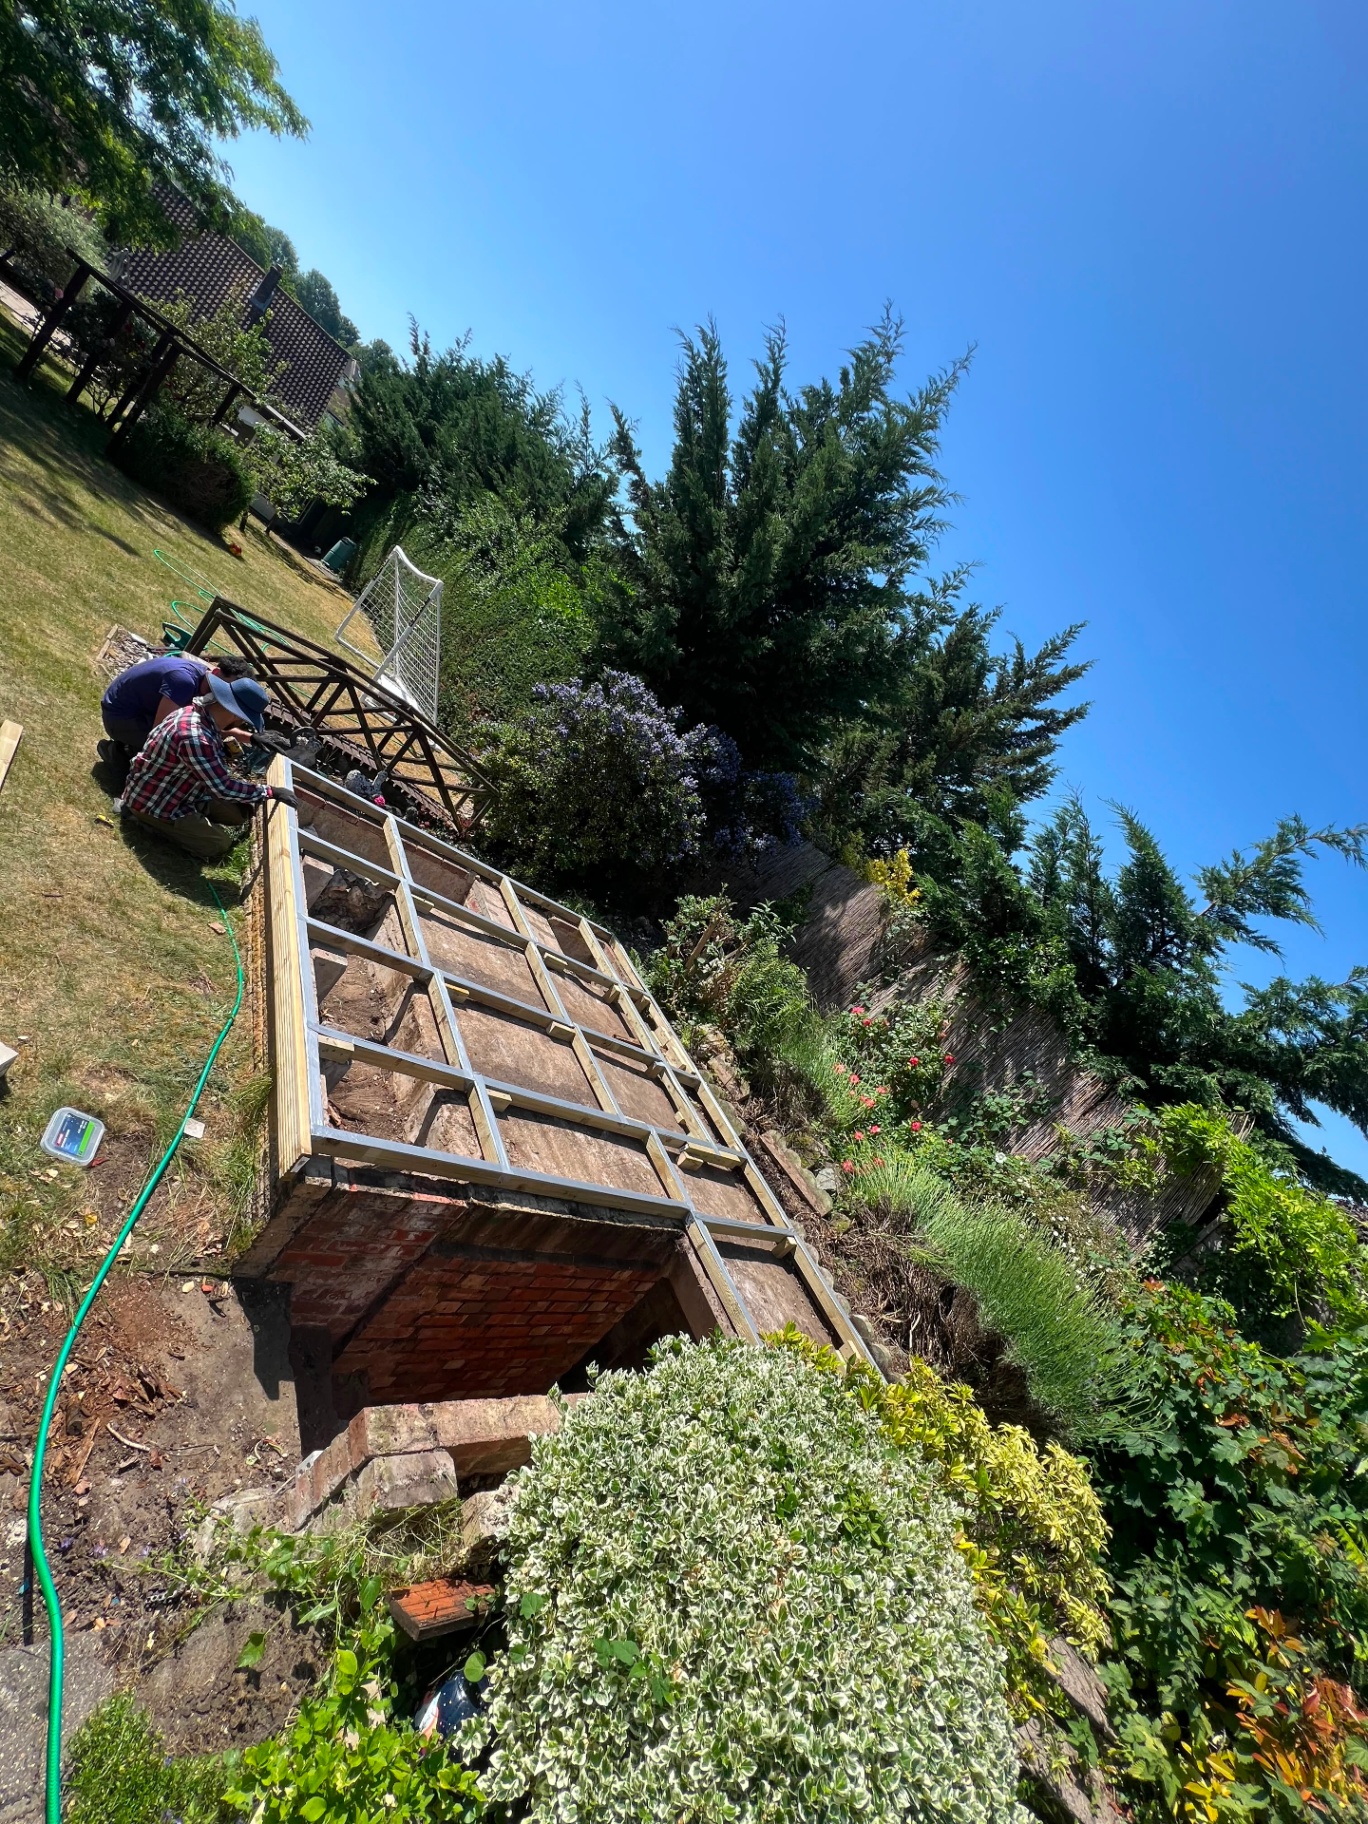
New raised terrace deck framework and joists over reclaimed brick footings
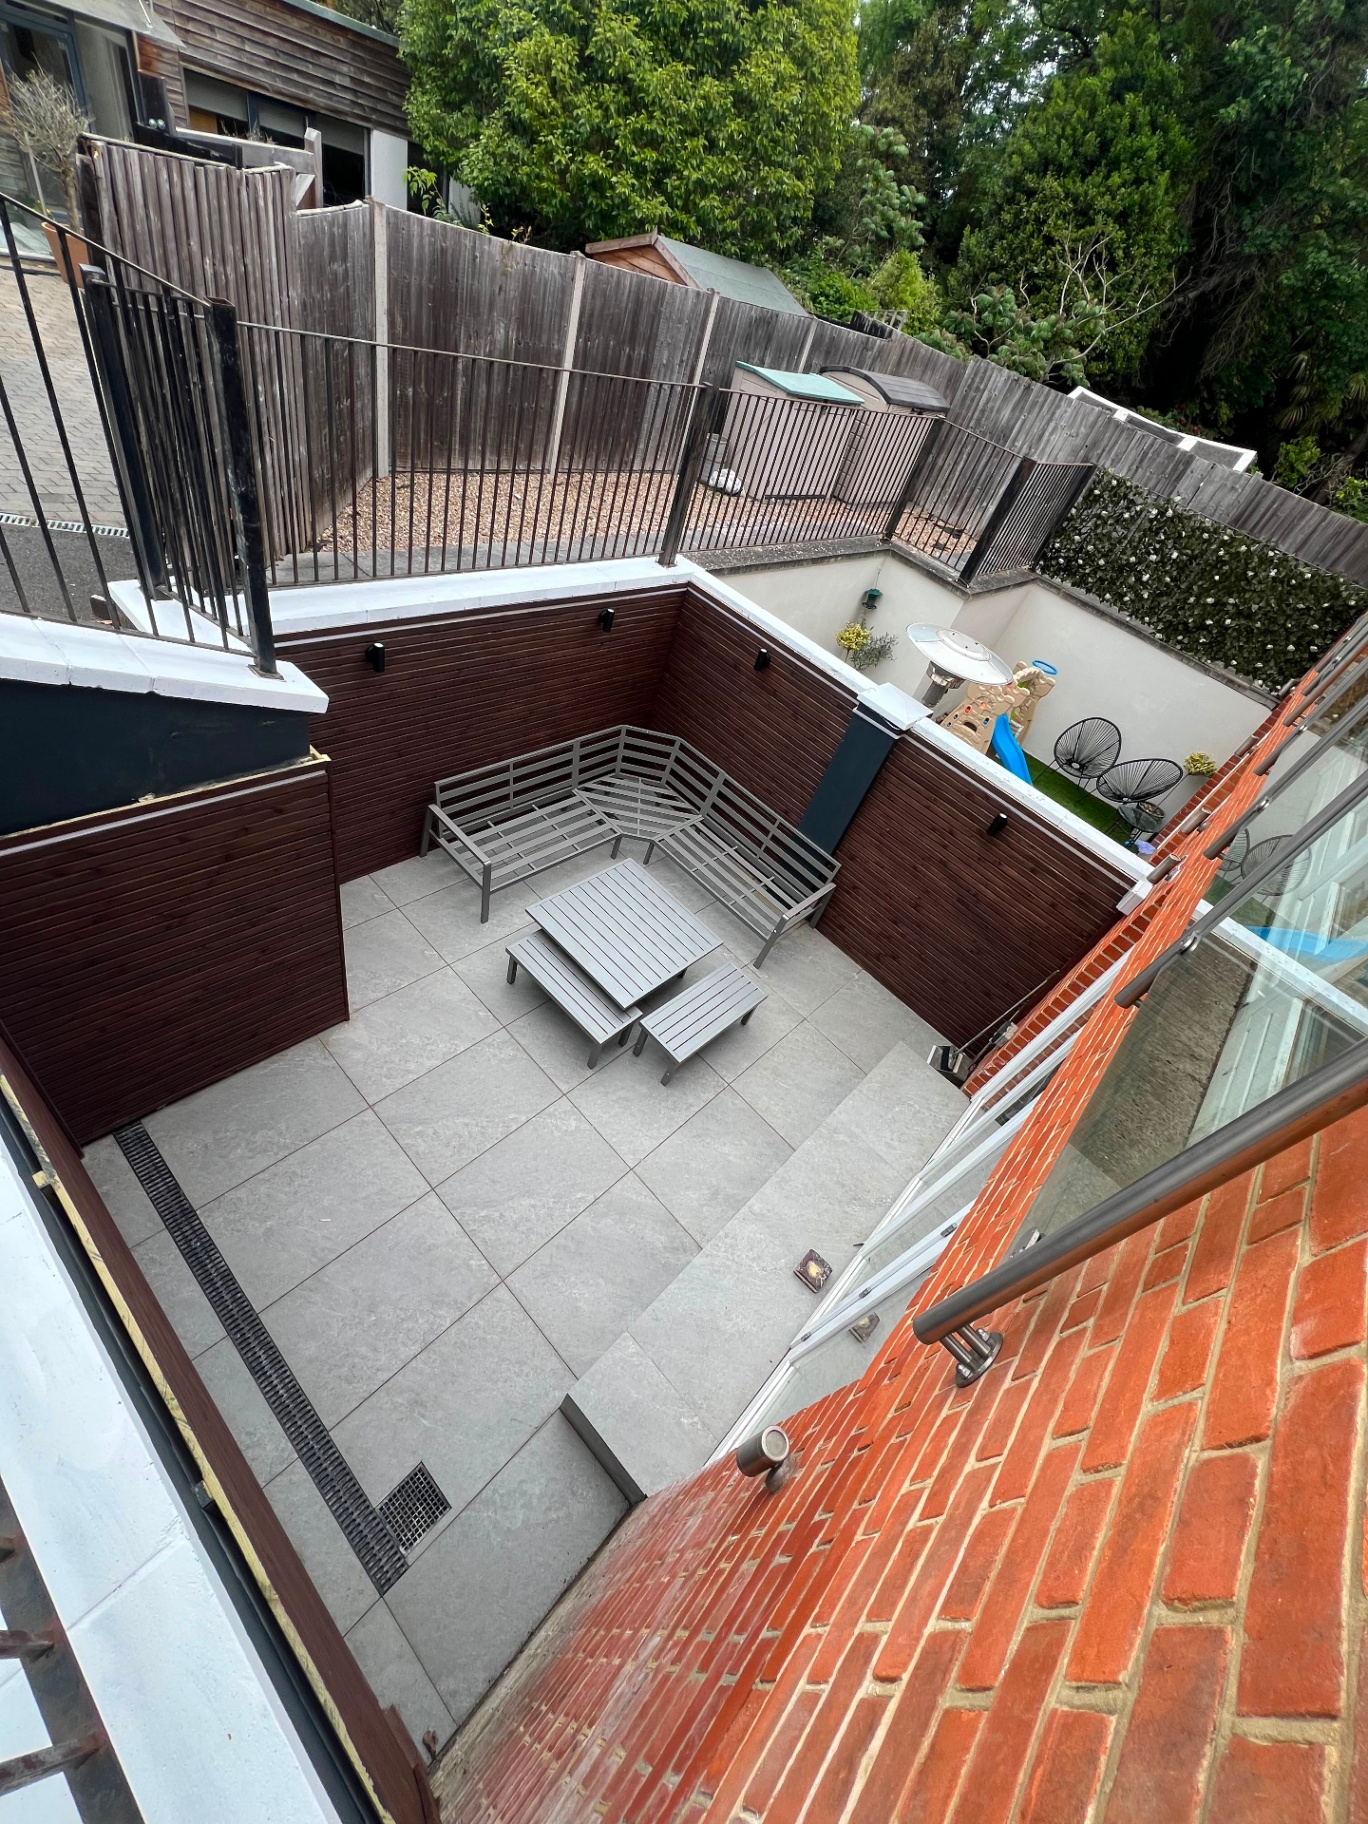
Sunken patio with porcelain paving, timber cladding and glass balustrade